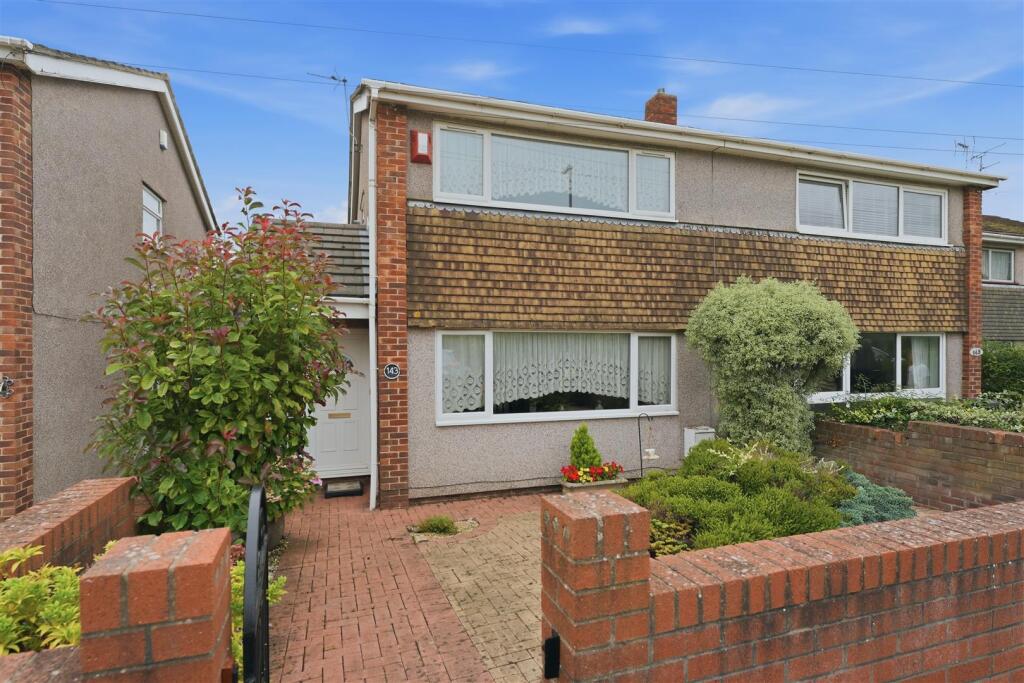
House for sale
Bristol
3 bedrooms·2 bathrooms
437.165 €
Listed Sep 8, 2026
About this listing
An extended three bedroom semi detached family home overlooking fields offered for sale with no onward chain.
Entrance Hall - Double glazed Velux window, radiator, built in storage cupboard, wall light point, textured ceiling.
Cloakroom - Double glazed obscure window to the rear, low level w.c., vanity wash hand basin, built in storage cupboard, radiator, textured ceiling.
Living Room - 5.08m x 4.95m (16'8 x 16'3) - Double glazed window to the front, feature fireplace with gas fire, stairs rising to the first floor landing, coved ceiling, ceiling spot lighting, two radiators.
Kitchen/Dining Room - 5.66m max x 5.08m max (18'7 max x 16'8 max) - Double glazed window to the side and rear, fitted with a range of wall and base units with work surfaces over, space for cooker, one and a half bowl single drainer sink unit with mixer tap over, tiled splash backs, display cabinets, radiator.
Reception - Double glazed patio doors to the rear, smoke detector, wall light points, radiator.
Utility Room - 2.64m x 1.57m (8'8 x 5'2) - Doors to the front and rear, space for dishwasher, space for tumble dryer, space for washing machine, space for fridge, space for freezer, radiator.
Landing - Access to the loft space, textured ceiling, smoke detector, wall light point.
Bedroom One - 4.47m x 3.00m (14'8 x 9'10) - Double glazed window to the front, fitted wardrobes with hanging space and shelving, fitted dressing table and bedside cupboards, coved ceiling, radiator.
Bedroom Two - 3.25m x 2.90m (10'8 x 9'6) - Double glazed window to the rear, built in airing cupboard with boiler, radiator.
Bedroom Three - 3.25m x 2.18m (10'8 x 7'2) - Double glazed window to the rear, radiator, textured ceiling.
Bathroom - Double glazed obscure window to the side, panelled bath with shower over, vanity wash hand basin, low level w.c., textured ceiling, tiled flooring, radiator, fully tiled walls.
Rear Garden - Paved patio area, circular patio area, planted borders. gate to the rear, mature shrubs, pergola, tap.
Garage - Single garage with up and over door.
Front - Block paved with planted borders, path to the front door, covered porch, lighting.
What's included
Garden
Parking
Key Stats
Key Stats
TypeSemi-detached house
Bedrooms3
Bathrooms2
HeatingAsk Agent
Location
Map loading soon
Neighborhood data on demand
Nearby essentials will load when this section comes into view.
Listed on
Mortgage calculator
Estimated monthly payment
2.165 €/mo
Down payment10 % · 43.717 €
43.717 €393.448 € loan
Term
Total repayable649.392 €
Interest rate4.40 %
Representative estimate · Landomo is not a mortgage broker. · Rates updated April 2026