House to rent
Milton Keynes
3 bedrooms·1 bathroom
1.672 €/mo
Listed Nov 4, 2026
About this listing
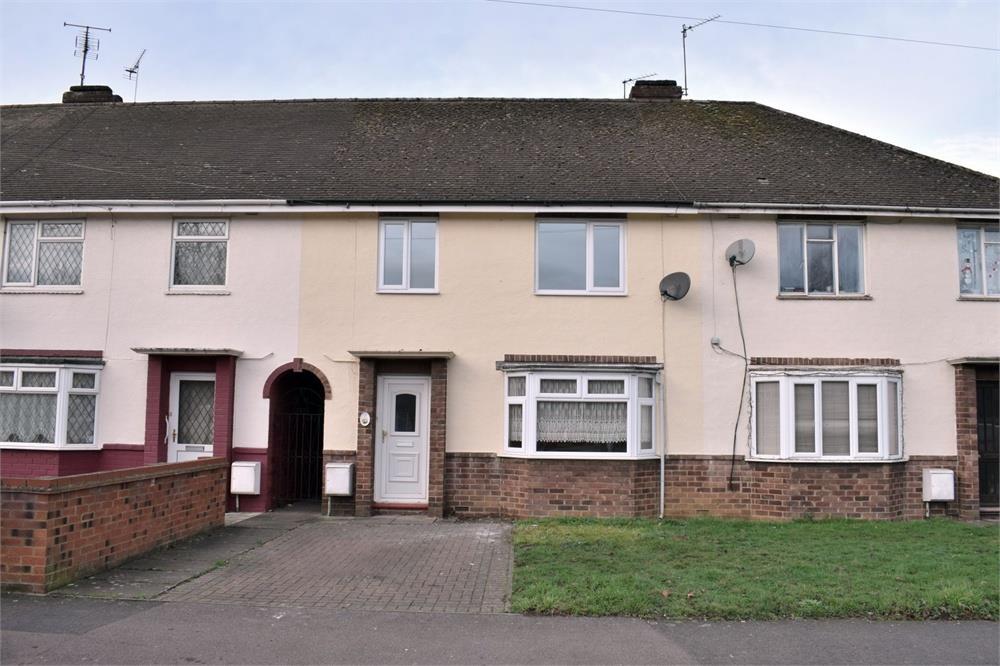
Nestled on North Street in the vibrant area of Bletchley, Milton Keynes, this charming terraced house presents an excellent opportunity for families and professionals alike. The property boasts a spacious reception room, perfect for relaxation or entertaining guests. With three generously sized double bedrooms, there is ample space for everyone to enjoy their own privacy.
The heart of the home is undoubtedly the large kitchen and dining room, which provides a welcoming environment for family meals and gatherings. This area is designed for both functionality and comfort, making it an ideal space for culinary enthusiasts.
For those with vehicles, the property offers off-road parking for two cars, a valuable feature in this bustling area. Additionally, the location is highly convenient, with Bletchley Train Station just a short walk away, providing excellent transport links for commuters. Bletchley High Street is also within easy reach, offering a variety of shops, cafes, and amenities to cater to your everyday needs.
This delightful home combines practicality with a prime location, making it a perfect choice for anyone looking to settle in Bletchley. Don't miss the chance to make this lovely property your new home.
Hallway - Entrance Via UPVC front door leading to hallway. Entrance to lounge and Kitchen. Freshly laid wood flooring. Stairs leading to first floor landing
Lounge - 4.40 x 3.50 (14'5" x 11'5") - 4.40m x 3.50m (14' 5" x 11' 6") UPVC Bay window to front aspect with radiator under. Laminate wood flooring.
Kitchen / Dining Room - 5.50 x 3.30 (18'0" x 10'9") - 5.50m x 3.30m (18' 1" x 10' 10") Fitted with a range of base & eye level units with roll top work surfaces under. Electric Oven with hob over. Further storage cupboards. Wood flooring. UPVC window to rear aspect. UPVC door leading to garden
Bedroom One - 4.00 x 3.50 (13'1" x 11'5") - 4.00m x 3.50m (13' 1" x 11' 6") UPVC window to front aspect with radiator under. Storage cupboard
Bedroom Two - 3.50 x 3.45 (11'5" x 11'3") - 3.50m x 3.45m (11' 6" x 11' 4") UPVC window to rear aspect with radiator under. Storage cupboard
Bedroom Three - 3.80 x 2.00 (12'5" x 6'6") - 3.80m x 2.00m (12' 6" x 6' 7") UPVC window to front aspect with radiator under. Freshly laid carpets. Storage cupboard
Bathroom - Three piece bathroom suite in white comprising of low level WC, Hand wash basin & Bath with shower over. Tiled splash back areas..
Front Garden - Mainly laid to lawn with off road parking
Rear Garden - Mainly laid to lawn with planted shrub borders. Two brick built out buildings with further garden shed
What's included
Garden
Parking
TypeTerraced house
Bedrooms3
Bathrooms1
HeatingGas Central
Deposit1.929 €
Location
Map loading soon
Neighborhood data on demand
Nearby essentials will load when this section comes into view.