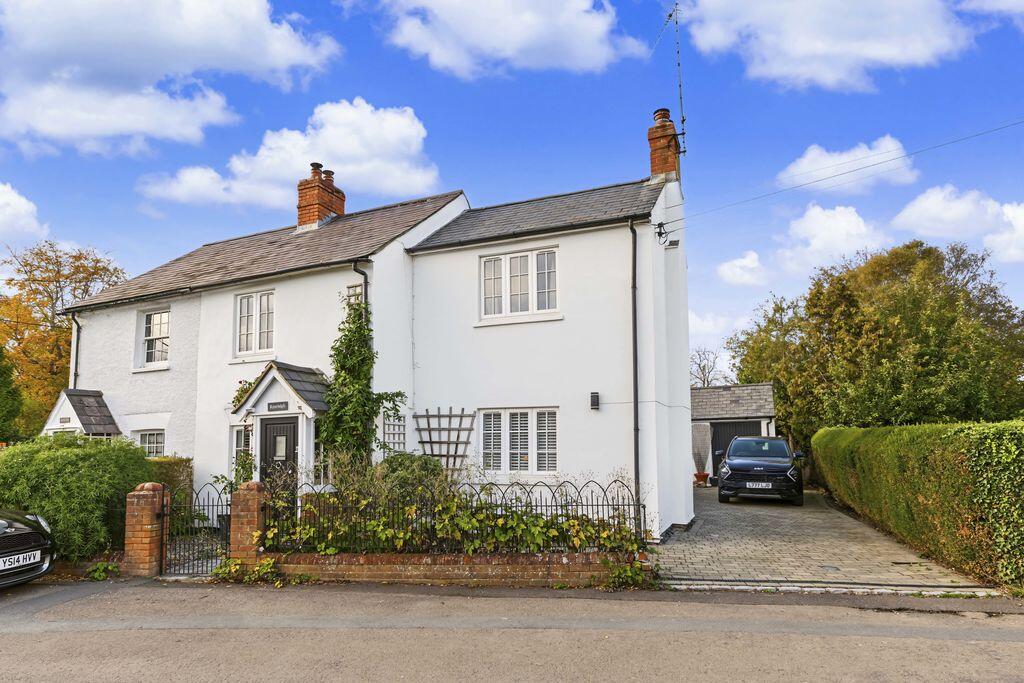
House for sale
Buckland, Buckinghamshire
3 bedrooms·2 bathrooms
867.650 €
Listed Nov 5, 2026
About this listing
A tastefully extended three bedroom period cottage dating back to circa 1865 situated in a picturesque village location enjoying countryside views and packed with character features whilst offering spacious and flexible accommodation throughout. Further benefits include a guest bedroom with en-suite shower room, oversized garage and recently landscaped rear garden.
Buckland is a historic and highly regarded Buckinghamshire village which is set at the foot of the Chiltern Hills surrounded by beautiful countryside and on the Wendover Arm of the Grand Union Canal yet being exceptionally well positioned for amenities, transport links and schools. The adjoining village of Aston Clinton offers excellent schooling with junior and infant schooling in the heart of the village and also offering Grammar school catchment as well as local shops and a post office. For the commuter the A41 provides easy access to the M25 and the nearby train stations provide fast and frequent services to Euston and Marylebone.
ENTRANCE
Door to:
ENTRANCE HALL
Two double glazed windows to side aspect. Stairs rising to first floor, door to dining room, two radiators.
LOUNGE
Double glazed window to front aspect. Two radiators, double glazed double doors to rear aspect. Feature fireplace with gas fire, opening to study.
DINING ROOM
Double glazed double doors to side aspect. Two double glazed skylights, spotlights, two radiators, opening to kitchen.
STUDY
Double glazed window to front aspect. Feature fireplace with a brick surround and a wood burning stove, radiator, door to porch.
KITCHEN
Double glazed double door and two double glazed velux windows to rear aspect. Range of wall mounted and floor standing units with work surface over, one and half bowl sink with mixer tap, space for cooker with extractor fan over, space for fridge freezer, integrated dish washer, radiator, door to garage.
BEDROOM ONE
Double glazed window to rear and front aspect. Built in wardrobes, radiator.
BEDROOM TWO
Double glazed window to front aspect. Built in wardrobes, radiator.
BATHROOM
Double glazed window to rear aspect. Panelled bath with shower over, low level w.c, wash hand basin with storage below, radiator, access to loft space, storage cupboard housing wall mounted gas boiler.
OUTSIDE
GARAGE/UTILITY
Double glazed window to rear aspect. Door to rear, plumbing for washing machine, space for tumble dryer, floor standing units with work surface over, single drainer stainless steel sink with mixer tap, two double wooden doors to front.
FRONT GARDEN
Block paved driveway for 2/3 cars. Flower and shrub borders.
REAR GARDEN
Recently landscaped, laid for lawn maintenance, patio and astro areas, flower and shrub beds, gated side access, pergola, enclosed by panel fencing, cold water tap, door to garage, outside light.
What's included
Garden
Parking
TypeSemi-detached house
Bedrooms3
Bathrooms2
HeatingAsk Agent
MunicipalityBuckland
Location
Map loading soon
Neighborhood data on demand
Nearby essentials will load when this section comes into view.
Listed on
Mortgage calculator
Estimated monthly payment
4.296 €/mo
Down payment10 % · 86.765 €
86.765 €780.885 € loan
Term
Total repayable1.288.863 €
Interest rate4.40 %
Representative estimate · Landomo is not a mortgage broker. · Rates updated April 2026