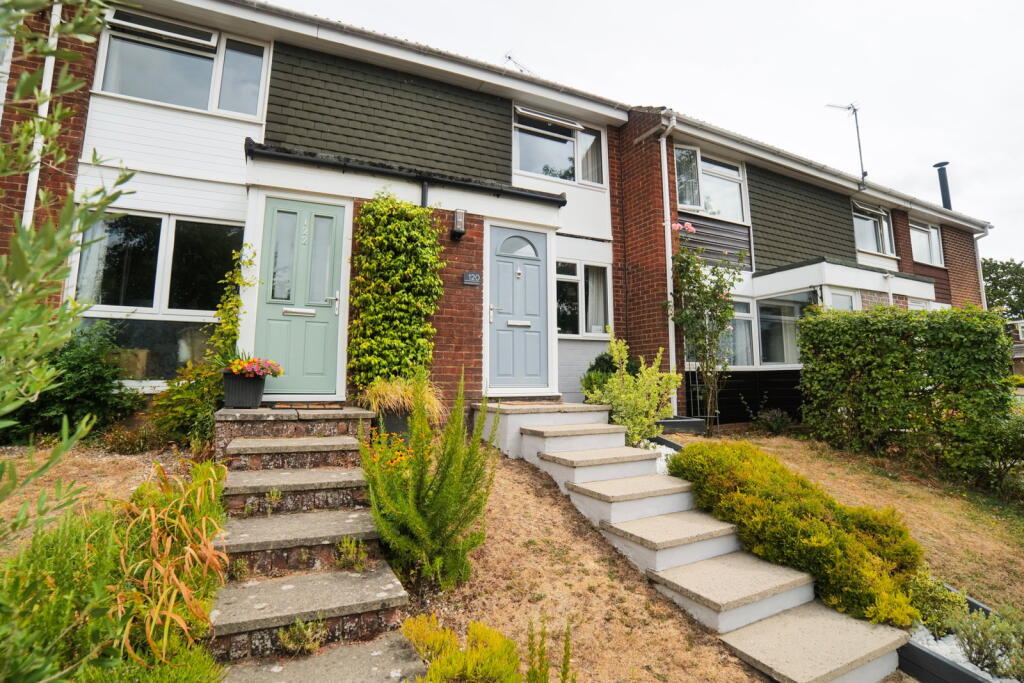
House for sale, 78 m²
East Hampshire, Alton
2 bedrooms·1 bathroom
371.624 €
4.764 €/m²
Listed Oct 8, 2026
About this listing
*EXCHANGED CONTRACTS PRIOR TO INTERNET MARKETING* A Move In Ready Mid-Terrace Where The Interior Design Is Better Than Most Show Homes...A considered colour palette runs throughout this stylish Alton home, from front to back and even out to the garden. You’ll keep discovering little touches, and keep falling in love with them.
The current owners clearly had a vision from day one, and the discipline to carry it through every room - rather than running out of steam halfway up the beautifully beaded, panelled stairs.
The small porch leads straight into the lounge, and the confident design hits you immediately. Dark beaded panelling wraps the staircase wall, with a curved run of stairs finished in soft grey carpet rising up from the back of the room. Before you reach that, a striking black stone fireplace wall anchors the space, paired with gorgeous engineered oak flooring.
The considered colour palette carries through to the kitchen. Navy shaker cabinets sit under solid quartz worktops and a Belfast sink by the window lets you look out over the back garden when washing up. Top spec AEG appliances are fitted throughout, including a combi microwave oven, plus an induction hob that stays completely hidden until you switch it on.
Upstairs, the same care continues. Two double bedrooms both make the most of their space, with the main bedroom enjoying elevated field views. The bathroom has been finished with classic white metro tiles and a traditional cross-head tap, giving it a timeless, boutique hotel feel that suits the rest of the house perfectly.
Outside, the landscaped back garden has been given just as much thought as anything indoors. There’s a raised decked seating area by the back door, with a slate path that takes you through the manageable lawn to the back gate - for access to the garage in a separate block which benefits from a newly fitted garage door.
Parking is well catered for, with an allocated space for each house within the close, agreed between the neighbours, although no individual space is formally owned.
The garage also provides space for a car and is used by a number of neighbouring residents for parking. There is also plenty of additional visitor parking available within the close
You're buying into a genuinely friendly and welcoming cul-de-sac. Most of the neighbours have lived here for years, there's an active WhatsApp group for the street.
Alton itself is close by for shops, cafés and the station, but this little pocket of Greenfields feels a world away from the bustle.
It takes around 15 minutes to walk into town but there’s a bus stop just at the end of the street to make things easier.
You’re around 25 minutes on foot (or just 5 minutes in the car) from Alton station, with fast and frequent trains to Waterloo that start from here - so finding a seat is never an issue.
If you've been looking at house after house picturing all the work you'd need to do to make it feel like yours, this one flips that entirely. Every room has already had the thought and care put into it that most buyers spend years trying to achieve themselves.
We're expecting plenty of interest in a beautiful home finished to this superb standard, so get in touch soon to arrange a viewing.
What's included
Garage
Fireplace
TypeTerraced house
Living Area78 m²
Bedrooms2
Bathrooms1
HeatingGas, Double Glazing
MunicipalityEast Hampshire
Location
Map loading soon
Neighborhood data on demand
Nearby essentials will load when this section comes into view.
Listed on
Mortgage calculator
Estimated monthly payment
1.840 €/mo
Down payment10 % · 37.162 €
37.162 €334.462 € loan
Term
Total repayable552.035 €
Interest rate4.40 %
Representative estimate · Landomo is not a mortgage broker. · Rates updated April 2026