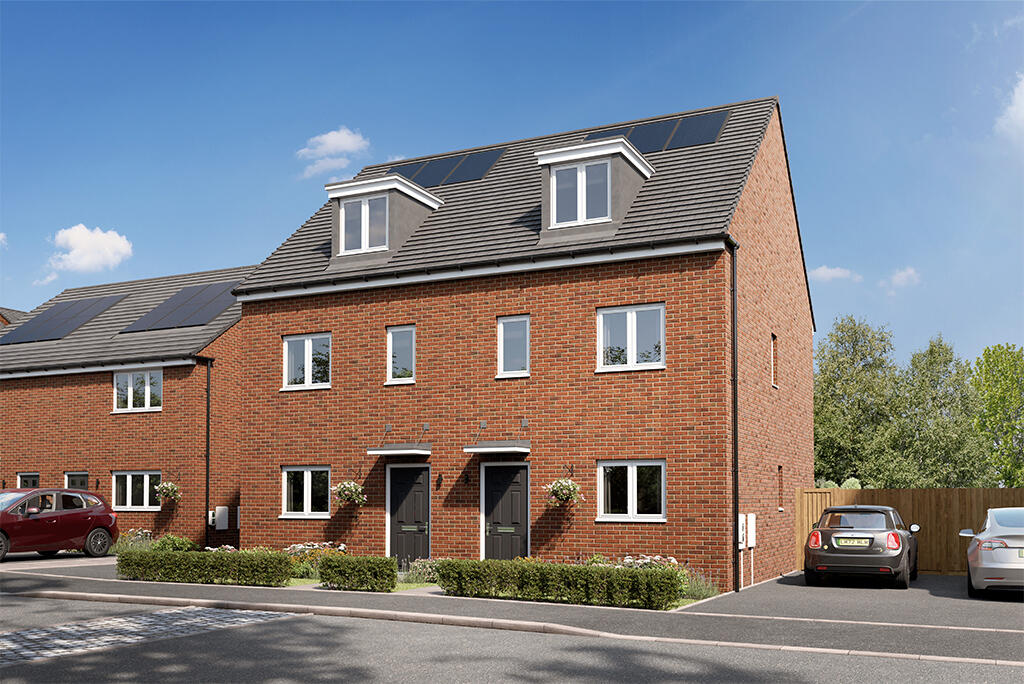
House for sale, 102 m²
Wakefield, Upton and North Elmsall
3 bedrooms
287.833 €
2.822 €/m²
Listed Oct 21, 2026
About this listing
£10,000 towards your deposit and flooring package | The Selset, Plot 131 at The Vale.
The Selset is a three-bedroom home that redefines modern family living with its innovative three-level design. The ground floor is dedicated to family life, featuring a contemporary kitchen and dining space that's ideal for catching up over meals. At the rear, the light and airy living room, complete with French doors opening onto the garden, provides a serene retreat for relaxation.The first floor houses a single and a double bedroom, along with a stylish family bathroom. The top floor is a private sanctuary, dedicated entirely to the master bedroom. This stunning space features dormer windows, an en-suite bathroom, and additional storage, offering a perfect blend of luxury and practicality.Energy Efficient LivingThis home includes advanced energy-saving features, such as PV panels, EV charging point, advanced insulation, high performance double glazing and a modern, efficient boiler. Tenure: Freehold. Council tax: Determined by your local authority . Estate management fee: TBC.
Room Dimensions
Ground Floor
Kitchen / Dining - 3476mm x 3750mm x 11'5" x 12'4"
Lounge - 4424mm x 3038mm or 14'6" x 10'0"
WC - 1800mm x 1450mm or 5'11" x 4'9"
First Floor
Bedroom 2 - 4424mm x 2763mm or 14'6" x 9'1"
Bedroom 3 - 2308mm x 3326mm or 7'7" x 10'11"
Lobby - 2023mm x 1900mm or 6'8" x 6'3"
Bathroom - 2290mm x 2150mm or 7'6" x 7'1"
Second Floor
Bedroom 1 - 4424mm x 3552mm or 14'6" x 11'8"
Ensuite - 2406mm x 1818mm or 7'11" x 6'0"
What's included
Garden
Living Area102 m²
Bedrooms3
HeatingAsk Developer
Location
Map loading soon
Neighborhood data on demand
Nearby essentials will load when this section comes into view.
Listed on
Mortgage calculator
Estimated monthly payment
1.425 €/mo
Down payment10 % · 28.783 €
28.783 €259.050 € loan
Term
Total repayable427.566 €
Interest rate4.40 %
Representative estimate · Landomo is not a mortgage broker. · Rates updated April 2026