House for sale
Carlisle, Wetheral
3 bedrooms
349.144 €
Listed Oct 6, 2026
About this listing
The Mayford
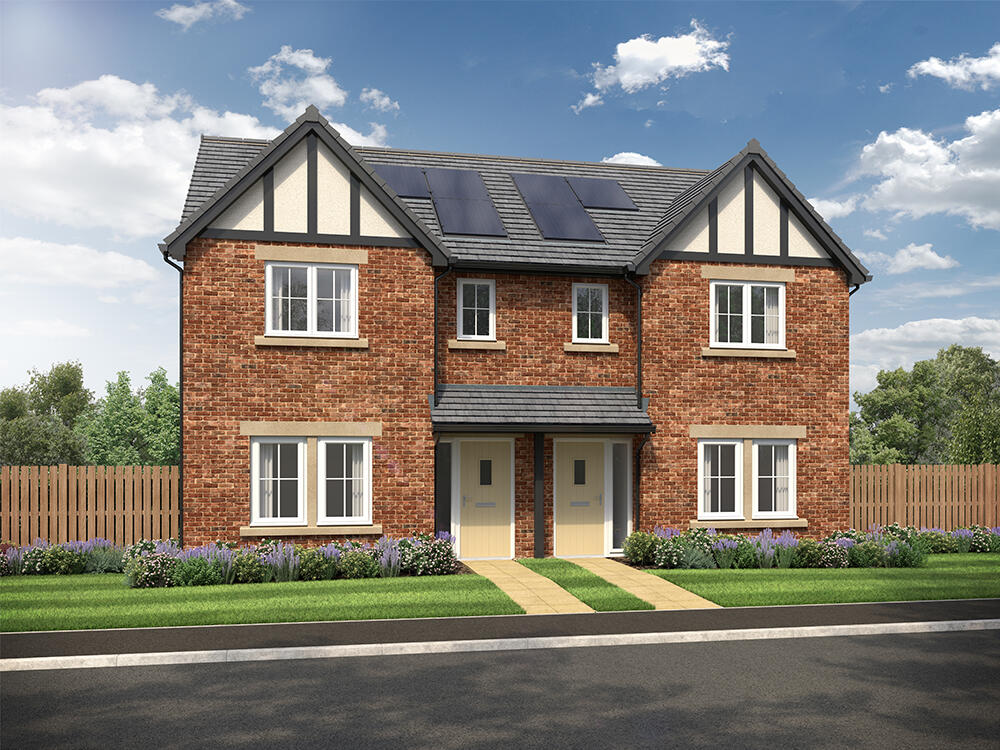
Plot 55 - 3 bedroom semi detached house with driveway parking, available for £294,950.
The 3-bedroom Mayford offers flexible, modern living space designed to suit a variety of lifestyles. The open plan kitchen/dining/living area features a stylish designer kitchen with an island with space for four stools, and is enhanced by French doors and full-height windows that fill the space with natural light, creating an inviting atmosphere. This versatile area has enough room for a dining table and a two-seater sofa, making it perfect for both entertaining guests and relaxing at home.
The spacious separate lounge, which can accommodate a three-seater sofa, a two-seater sofa, and a chair, provides a calming space which is ideal for switching off after a long day. The airy hallway features two cupboards; perfect for those who need additional storage, and the ground floor also features a WC for convenience.
Upstairs are two double bedrooms with space for fitted wardrobes, including the main bedroom which has an en-suite with a shower enclosure and a cupboard offering additional storage space. The single third bedroom is a flexible space which could alternatively be used as a nursery, study, or games room. On the first floor youll also find the main bathroom featuring a stylish bath, designer Porcelanosa tiles and white sanitaryware.
The exterior of this home is attractive, with eye-catching features such as a block paved driveway adding character. The home also includes a paved patio in the turfed rear garden with fencing for additional privacy.
Tenure: Freehold
Estimated Council Tax Band: TBC
EPC Rating: A
Room Dimensions
Ground
Lounge - 3169 x 4603 [10'-5 x 15"-1]
Kitchen/family/dining - 5208 x 4166 [17'-1 x 13'-8]
First
Main bedroom - 4104 x 3486 [13'-6 x 11"-5]
Bedroom two - 2755 x 4464 [9'-1 x 14'-8]
Bedroom three - 2364 x 3183 [7'-9 x 10'-5]
What's included
Garden
Parking
TypeSemi-detached house
Bedrooms3
Energy ClassA
HeatingAsk Developer
Location
Map loading soon
Neighborhood data on demand
Nearby essentials will load when this section comes into view.
Listed on
Mortgage calculator
Estimated monthly payment
1.729 €/mo
Down payment10 % · 34.914 €
34.914 €314.230 € loan
Term
Total repayable518.641 €
Interest rate4.40 %
Representative estimate · Landomo is not a mortgage broker. · Rates updated April 2026