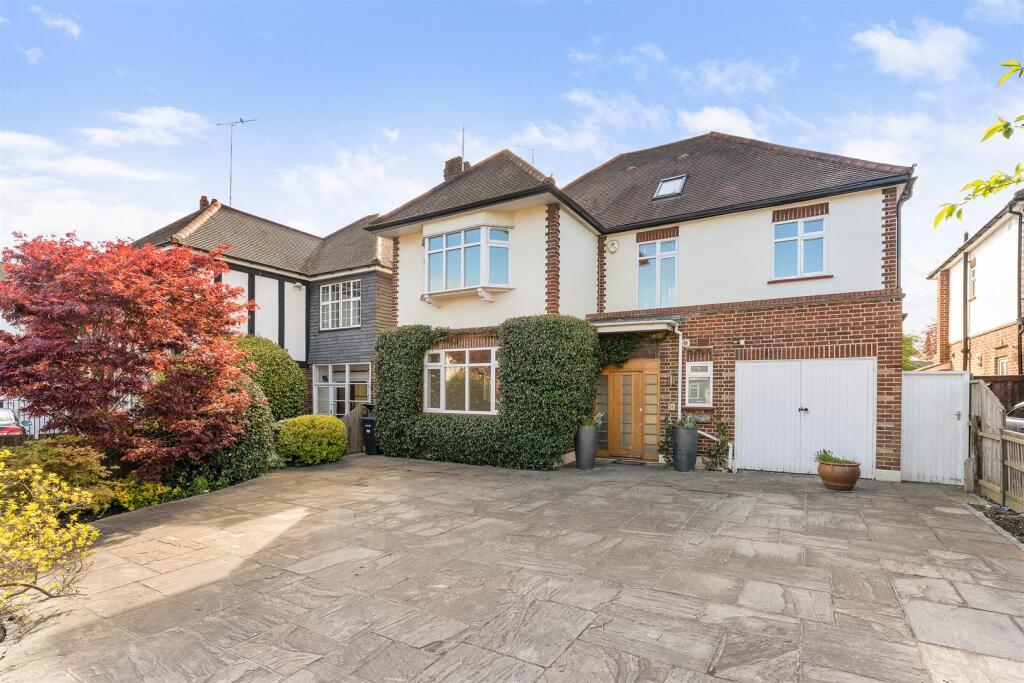
House to rent
London
5 bedrooms·4 bathrooms
5.014 €/mo
Listed Oct 8, 2026
About this listing
Petty Son & Prestwich are delighted to offer this five bedroom detached residence located in the heart of Wanstead and set within one of the premier roads of this desirable residential area.
A detached residence located in the heart of Wanstead and set within one of the premier roads of this desirable residential area.
Upon entering the home a spacious entrance hall, with parquet flooring, creates a pleasant welcome to the home and provides direct access to all the ground floor rooms, apart from the utility room which is off the kitchen. The sitting room is a bright and airy room with French doors opening onto the rear garden.
The kitchen/breakfast room has a modern theme to it with a range of bespoke wall and base units enhanced by granite work surfaces. There is a flagstone floor with under floor heating and a selection of appliances including a range cooker, with extractor over, a dishwasher and fridge with two bio fresh drawers under. Access is also provided to the utility room and French doors open onto the rear garden.
On the first floor are four bedrooms, a family bathroom and a shower room, there is also an en-suite shower room to bedroom one. A turning staircase leads up to the loft conversion with a good sized study/home office and a further bedroom with an en-suite shower room, therefore there is more than enough space for a growing family.
To the outside is a very pleasant garden boasting many established shrubs, providing a sense of privacy.
Available from 29th November 2026 (potentially sooner)
Unfurnished
1 Week Holding Deposit: £980.76
5 Week Total Deposit: £4903.84
EPC Rating: D66
Council Tax Band: G
What's included
Garden
Parking
TypeDetached house
Bedrooms5
Bathrooms4
HeatingAsk Agent
Deposit5.784 €
Location
Map loading soon
Neighborhood data on demand
Nearby essentials will load when this section comes into view.