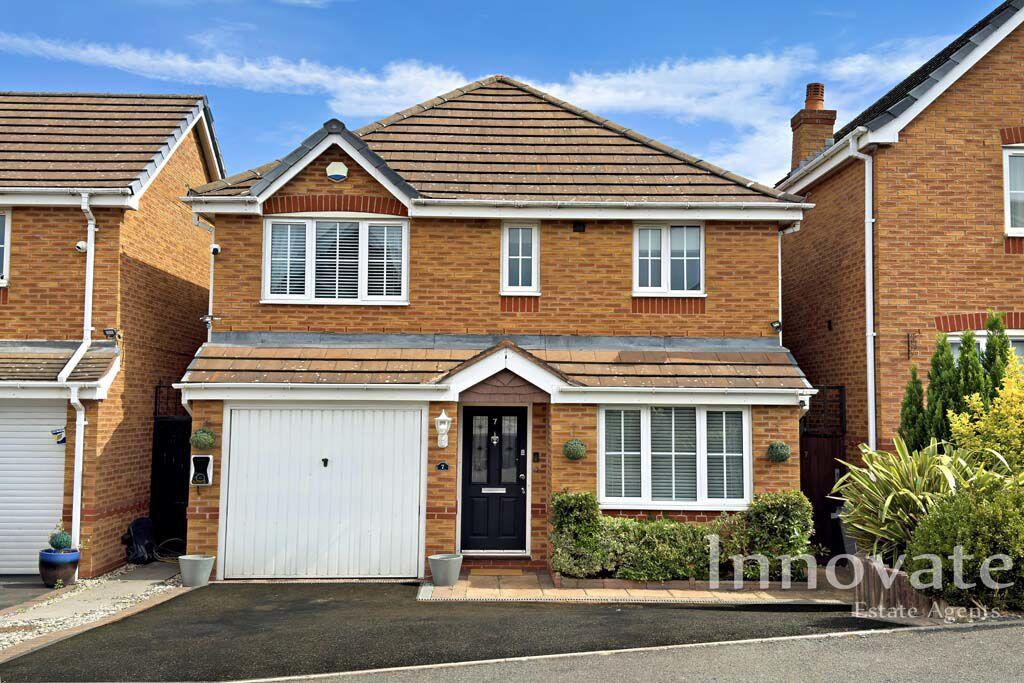
House for sale
Sandwell, West Midlands
3 bedrooms·2 bathrooms
408.916 €
Listed Sep 10, 2026
About this listing
Innovate Estate Agents are delighted to offer this 'beautifully-presented' THREE DOUBLE BEDROOM DETACHED FAMILY HOME situated in Tividale, Oldbury. The property boasts a FRONT DRIVEWAY allowing OFF ROAD PARKING, entrance hallway, TWO 'good-sized' RECEPTION ROOMS, 'modern' FITTED KITCHEN, guest W.C, OFFICE, GARAGE providing additional storage space, master bedroom with EN-SUITE SHOWER ROOM and fitted wardrobes, family bathroom, 'low maintenance' rear garden 'perfect for entertaining', double glazing and gas central heating throughout. Thanks to its sought after location the property has easy commute to a range of day to day amenities and transport links such as Tividale Hall Primary School, Tividale Park, Tesco Extra Supermarket, Sandwell & Dudley Train Station and M5 Junction 2. EPC Rating: TBC. Council Tax Band: D. Admin Fees May Apply.
Tenure
The property is Freehold.
Estate Service Charge: £18.03 pcm
DISCLAIMER: This information has been provided by a third party and have not been verified. We recommend you confirm this information with your conveyancer.
Approach
The property is approached via a tarmacadam front driveway allowing off road parking leading to front entrance door, up and over garage door and side gate providing access to rear garden.
Entrance Hallway
Having ceiling light point, gas central heating radiator, wood effect laminate flooring, stairs rising to first floor landing, doors leading into both reception rooms, kitchen, office and guest W.C.
Reception Room One
10' 9'' x 8' 7'' (3.28m x 2.62m)
Having ceiling light point, power points, gas central heating radiator and double glazed window to front elevation.
Reception Room Two
15' 7'' x 11' 1'' (4.75m x 3.38m)
Having ceiling light point, power points, gas central heating radiator, wood effect laminate flooring, double glazed window to rear elevation and French doors leading to rear garden.
Fitted Kitchen
13' 9'' x 8' 7'' (4.19m x 2.62m)
Having ceiling spotlights, power points, gas central heating radiator, double glazed window to rear elevation, fitted kitchen comprises of matching wall and base units with solid wood work tops over, inset sink with mixer tap, integrated four ring electric hob with cooker hood above and oven below, other integrated appliances, breakfast bar, tiling to splash prone areas, wood effect laminate flooring, door to side leading to rear garden/front of the property.
Guest W.C
6' 0'' x 3' 4'' (1.83m x 1.01m)
Having ceiling light point, gas central heating radiator, low level W.C, wall mounted hand wash basin, tiling to splash prone areas and tiled flooring.
Office
8' 0'' x 7' 10'' (2.44m x 2.39m)
Having ceiling light point, power points, gas central heating radiator and wood effect laminate flooring.
Garage
8' 11'' x 8' 0'' (2.72m x 2.44m)
First Floor Landing
Having ceiling light point, power point, obscure double glazed window to side elevation, doors leading into all bedrooms, family bathroom and storage cupboard.
Bedroom One
11' 6'' x 11' 1'' (3.50m x 3.38m)
Having ceiling light point, power points, gas central heating radiator, double glazed window to front elevation, fitted wardrobes and door leading into en-suite shower room.
En-Suite Shower Room
7' 9'' x 12' 6'' (2.37m x 3.80m)
Having ceiling light point, gas central heating radiator, obscure double glazed window to front elevation, suite comprises of built in shower cubicle with thermostatic shower and shower head attachment, pedestal hand wash basin with mixer tap, low level W.C, tiling to walls and floor.
Bedroom Two
13' 11'' x 11' 1'' (4.24m x 3.38m)
Having ceiling light point, power points, gas central heating radiator and double glazed window to rear elevation.
Bedroom Three
13' 11'' x 8' 7'' (4.24m x 2.62m)
Having ceiling light point, power points, gas central heating radiator and double glazed window to rear elevation.
Family Bathroom
8' 7'' x 7' 9'' (2.62m x 2.37m)
Having ceiling light point, gas central heating radiator, obscure double glazed window to front elevation, bathroom suite comprises of panel bath with shower mixer tap, pedestal hand wash basin with mixer tap, low level W.C, tiling to walls and floor.
Rear Garden
The rear of the property comprises of paved patio area, astro turf lawned area, undercover seating area with timber structure over and fencing to its perimeters.
What's included
Garden
Parking
Key Stats
Key Stats
TypeDetached house
Bedrooms3
Bathrooms2
HeatingAsk Agent
MunicipalitySandwell
Location
Map loading soon
Neighborhood data on demand
Nearby essentials will load when this section comes into view.
Listed on
Mortgage calculator
Estimated monthly payment
2.025 €/mo
Down payment10 % · 40.892 €
40.892 €368.024 € loan
Term
Total repayable607.429 €
Interest rate4.40 %
Representative estimate · Landomo is not a mortgage broker. · Rates updated April 2026