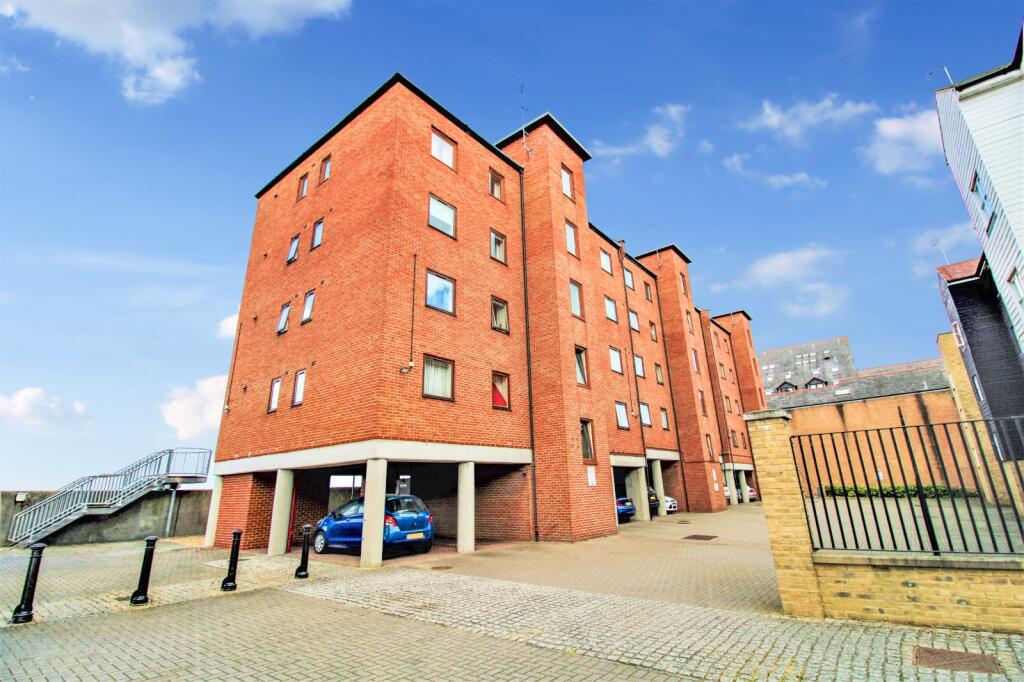
2-bed apartment to rent
Gravesham, Gravesend
2 bedrooms·2 bathrooms
1.519 €/mo
Listed Sep 9, 2026
About this listing
*AVAILABLE 4TH NOVEMEBER* / RIVER VIEW / ALLOCATED PARKING*
Bright and modern upper floor flat located in the heart of town. This unfurnished property boasts two bedrooms and is well-maintained and secure, offering a comfortable and convenient living space.
Enjoy the benefits of a balcony, with stunning views over the River Thames, Residents parking, and en-suite shower room.
Just a 5 minute walk to Gravesend Station with links into central london or a 7 minute drive to the A2, this property is ideal for commuters and those looking to explore the local area. Don't miss out on this opportunity to live in a stylish and well-equipped apartment
*PLEASE WATCH THE VIDEO TOUR BEFORE ENQUIRING*
Exterior
Parking: Private residents car park to front via secure electric gates. Visitor permits available.
Additional Information
Deposit: £1500
Council Tax Band: C
Affordability Criteria: £39,000
Sorry, no smokers.
Please request a copy of our Tenant Guidance Notes that outline the procedures and costs relating to completing a typical tenancy with us
Communal Hall:
10' 9" x 3' 9" (3.28m x 1.14m)
Communal entrance door into Communal hallway. Staircase to second floor. Letterboxes. Carpet. Security entry phone system.
Lounge:
4.45m (Narrowing to 3.4m) x 4.34m - Doors to balcony with full River views. Carpet. Three electric panel radiators. Access to:-
Kitchen:
8' 6" x 8' 0" (2.6m x 2.44m)
Window to rear. Fully fitted wall and base units with work surface over. Sink and drainer unit with mixer tap. Built-in oven and hob with extractor hood over. Space for appliances.
Bedroom 1:
11' 1" x 10' 6" (3.38m x 3.2m)
Window to front. Fitted wardrobes. Electric panel radiator. Carpet. Door to:-
En-suite:
7' 7" x 3' 6" (2.3m x 1.07m)
Suite comprising shower cubicle. Wash hand basin. Vinyl flooring. Extractor fan.
Bedroom 2:
1004 x 2.2m - Window to front. Electir panel radiator. Carpet.
Bathroom:
11' 4" x 5' 6" (3.45m x 1.68m)
White suite comprising panelled bath. Wash hand basin with mixer tap. Low level w.c. Built-in airing cupboard. Partly tiled walls. Extractor fan. Electric heated towel rail.
What's included
Parking
Key Stats
Key Stats
Bedrooms2
Bathrooms2
SubtypeStandard flat
HeatingAsk Agent
Deposit1.752 €
MunicipalityGravesham
Location
Map loading soon
Neighborhood data on demand
Nearby essentials will load when this section comes into view.