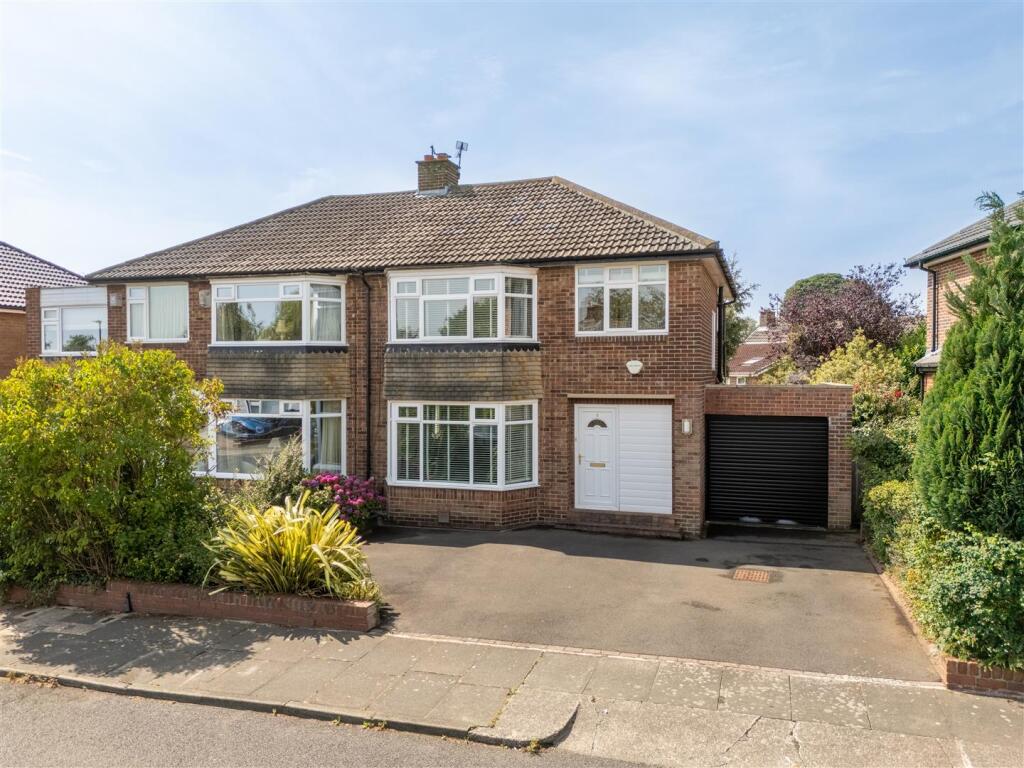
House for sale, 107 m²
Newcastle upon Tyne
3 bedrooms·1 bathroom
442.750 €
4.138 €/m²
Listed May 6, 2026
About this listing
Delightful Three-Bedroom Semi-Detached Family Home with Two Reception Rooms, Family Bathroom plus Separate WC, Off Street Parking plus Garage & Fantastic South-West Facing Lawned Rear Garden!
Well maintained throughout, this great three-bedroom semi detached home is ideally located on the desirable Briardene Crescent, Gosforth. Briardene Crescent which is tucked just off from Kenton Avenue and Montagu Avenue, is perfectly placed to provide easy access into central Gosforth with its shops, cafes and amenities.
The property is also located only a short walk from Kenton Park Shops and the delightful Ashburton Village which are both accessed via a pedestrian walk-way opposite as well as outstanding local schooling.
The internal accommodation briefly comprises: Entrance hallway with stripped wood flooring and stairs to the first floor. To the left is an open-plan lounge and dining area, with a bay window to the front and a log burner, with the dining area, overlooking the rear garden. Stripped wood flooring continues throughout this space.
The kitchen is fitted with a range of wall and base units, some integrated appliances, and tiled flooring. From here, a door leads into the integral garage, which has been extensively rebuilt, including a new roof, and offers access to the rear garden.
Upstairs, the landing provides access to three bedrooms – two doubles and a third currently used as an office, which could also serve as a bedroom, study, or nursery. The principal bedroom features a walk-in bay window, while the second overlooks the rear garden. The family bathroom includes a three-piece suite with part-tiled walls and tiled flooring, and there is a separate WC adjacent, also with part-tiled walls.
Externally, the property offers a driveway for off-street parking and access to the garage. To the rear is a mainly lawned garden, complemented by fenced boundaries and mature hedging.
On The Ground Floor -
Entrance Hall -
Lounge - 4.82m x 4.05m (15'10" x 13'3") - Measurements taken from widest points
Dining Room - 3.06m x 3.32m (10'0" x 10'11") - Measurements taken from widest points
Kitchen - 3.04m x 3.17m (10'0" x 10'5") - Measurements taken from widest points
On The First Floor -
Landing -
Bedroom - 4.89m x 3.77m (16'1" x 12'4") - Measurements taken from widest points
Bedroom - 3.06m x 3.77m (10'0" x 12'4") - Measurements taken from widest points
Bedroom - 2.79m x 2.72m (9'2" x 8'11") - Measurements taken from widest points
Bathroom - 1.53m x 2.74m (5'0" x 9'0") - Measurements taken from widest points
Separate Toilet - 0.83m x 1.55m (2'9" x 5'1") - Measurements taken from widest points
Disclaimer - The information provided about this property does not constitute or form part of an offer or contract, nor may be it be regarded as representations. All interested parties must verify accuracy and your solicitor must verify tenure/lease information, fixtures & fittings and, where the property has been extended/converted, planning/building regulation consents. All dimensions are approximate and quoted for guidance only as are floor plans which are not to scale and their accuracy cannot be confirmed. Reference to appliances and/or services does not imply that they are necessarily in working order or fit for the purpose.
What's included
Garden
Garage
Fireplace
TypeSemi-detached house
Living Area107 m²
Bedrooms3
Bathrooms1
HeatingGas Central
Location
Map loading soon
Neighborhood data on demand
Nearby essentials will load when this section comes into view.
Listed on
Mortgage calculator
Estimated monthly payment
2.192 €/mo
Down payment10 % · 44.275 €
44.275 €398.475 € loan
Term
Total repayable657.689 €
Interest rate4.40 %
Representative estimate · Landomo is not a mortgage broker. · Rates updated April 2026