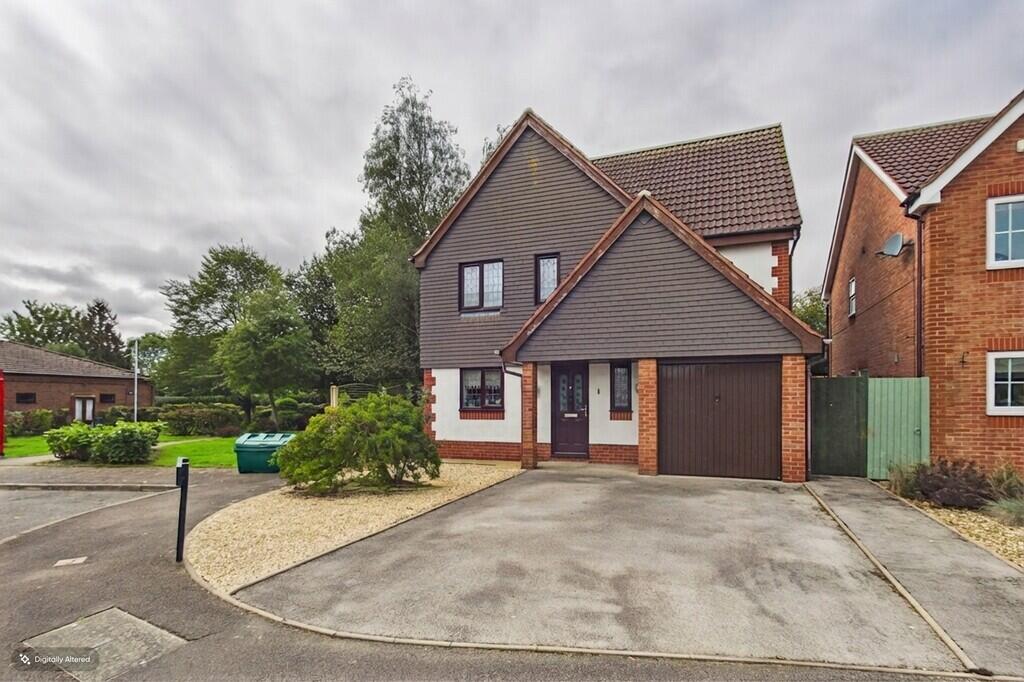
House for sale
East Staffordshire, Uttoxeter Rural
4 bedrooms·3 bathrooms
470.075 €
Listed Sep 28, 2026
About this listing
Having one owner from new, internal inspection of the deceptive home is strongly recommended whether you're looking to move wither up or down the property ladder, with its excellent room dimensions and layout including four bedrooms and three bath/shower rooms (2 ensuite), and its stunning westerly facing rear garden which has a plethora of shrubs and plants while providing a haven for wildlife. Further consideration is recommended to appreciate its exact position within the village, enjoying a degree of privacy to the side and rear, and an open outlook along Mallens Croft to the front.
Bramshall offers a range of amenities all with a short walking distance, including the Butchers Arms public house and restaurant, active village hall, a play area for smaller kids, Sargents butchers and small shop for essentials, and St Lawrence Church, plus walks numerous walks through the surrounding countryside. Uttoxeter town is only a short drive, or brisk walk, away with its wide range of facilities including several supermarkets and independent shops, public houses and restaurants, coffee houses and bars, the three tier school system, train station, doctor surgeries, modern leisure centre and gyms, Your Padel club and the multi-screen cinema. The nearby A50 dual carriageway links the M1 and M6 motorways, plus the cities of Derby and Stoke-on-Trent.
Accommodation: A canopy porch with a part obscure double-glazed entrance door opens to the welcoming hall, having a built-in cloaks cupboard and stairs raising to the first floor, plus doors to the ground floor accommodation and the downstairs wc.
The spacious lounge has a focal fireplace with a living flame effect electric fire, and natural light flooding in from the rear facing window and wide uPVC double glazed French doors overlooking the fabulous westerly facing garden. A double doorway opens to the dining room, also overlooking the rear garden.
Positioned at the front of the home is the fitted kitchen which provides ample space for a breakfast table and chairs, with a range of base and eye level units with fitted worktops and an inset sink unit set below the window enjoying a view along Mallens Croft, a fitted AEG gas hob with an extractor over and a Neff electric oven under, an integrated dishwasher and space for a fridge/freezer. The feature ceramic tiled floor continues into the utility room, also having a range of base and eye units with a fitted worktop to one side with an inset sink unit, space for white goods and a door to the outside. There is potential to remove the dividing wall to make the kitchen and utility one larger space, and even further potential to remove the wall between the utility and dining room to one fabulous open living dining kitchen which would extend to the full depth of the home (subject to obtaining the necessary consents).
To the first floor the pleasant landing has a side facing window providing natural light, access to the loft and a built-in airing cupboard housing a pressurised hot water cylinder. Doors lead to the four good sized bedrooms and the fitted family bathroom which has a white three-piece suite with complimentary tiling. The generously sized front facing master bedroom has two windows and a bank of built-in wardrobes, plus a pocket door leading to the fitted ensuite shower room which has a white modern suite incorporating a corner cubicle with a mixer/body shower over. Bedroom has a window overlooking the rear garden, also having the benefit of a built-in wardrobe and a fitted ensuite shower room which a white suite incorporating a shower area with an electric shower over. Bedroom four also has the advantage of a built-in wardrobe.
Outside: To the rear a paved patio enjoys a degree of privacy and provides a lovely seating, relaxing or entertaining area, leading to the westerly facing lawn with shaped borders containing a plethora of established shrubs and plants, offering a haven for wildlife including birds, hedgehogs, and squirrels. At the bottom of the garden there is a further paved seating area.
To the front is allow maintenance gravelled garden with a shrub bed. A tarmac double width drive offering off road parking leading to the garage which has an up & over door, power and light.
W3W - dote.obliging.galloped
Some images within this brochure have been digitally enhanced or generated using AI technology to help illustrate the property with furniture. While every effort has been made to ensure accuracy, these images may not represent the exact appearance of the property and should be used for illustrative purposes only.
Tenure: Freehold (purchasers are advised to satisfy themselves as to the tenure via their legal representative).
Please note: It is quite common for some properties to have a Ring doorbell and internal recording devices.
Property construction: Standard Parking: Driveway Electricity supply: Mains Water supply: Mains
Sewerage: Mains Heating: Gas (Purchasers are advised to satisfy themselves as to their suitability).
Broadband type: Fibre See Ofcom link for speed:
Mobile signal/coverage: See Ofcom link
Local Authority/Tax Band: East Staffordshire Borough Council / Tax Band E
Useful Websites:
Our Ref: JGA28092026
The property information provided by John German Estate Agents Ltd is based on enquiries made of the vendor and from information available in the public domain. If there is any point on which you require further clarification, please contact the office and we will be pleased to check the information for you, particularly if contemplating travelling some distance to view the property. Please note if your enquiry is of a legal or structural nature, we advise you to seek advice from a qualified professional in their relevant field.
We are required by law to comply fully with The Money Laundering Regulations 2017 and as such need to complete AML ID verification and proof / source of funds checks on all buyers and, where relevant, cash donors once an offer is accepted on a property. We use the Checkboard app to complete the necessary checks, this is not a credit check and therefore will have no effect on your credit history. With effect from 1st March 2025 a non-refundable compliance fee of £30.00 inc. VAT per buyer / donor will be required to be paid in advance when an offer is agreed and prior to a sales memorandum being issued.
What's included
Garden
Garage
TypeDetached house
Bedrooms4
Bathrooms3
HeatingGas Central
MunicipalityEast Staffordshire
Location
Map loading soon
Neighborhood data on demand
Nearby essentials will load when this section comes into view.
Listed on
Mortgage calculator
Estimated monthly payment
2.328 €/mo
Down payment10 % · 47.008 €
47.008 €423.067 € loan
Term
Total repayable698.278 €
Interest rate4.40 %
Representative estimate · Landomo is not a mortgage broker. · Rates updated April 2026