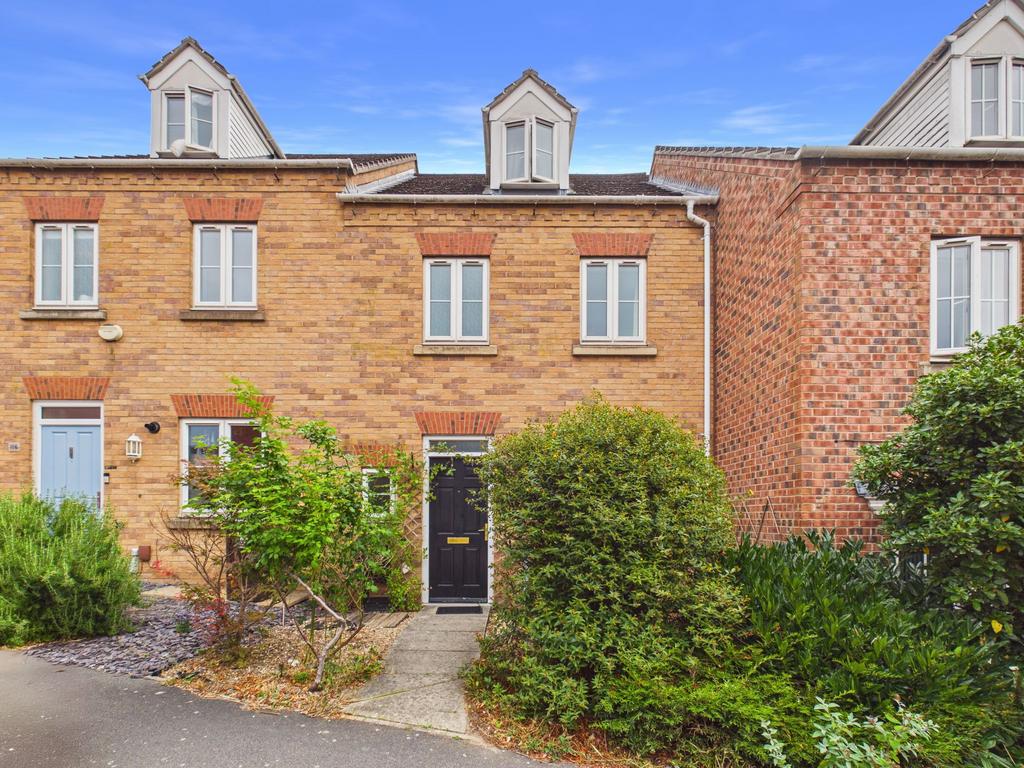
House for sale, 95 m²
Nottingham
4 bedrooms·2 bathrooms
274.929 €
Listed Sep 5, 2026
About this listing
GUIDE PRICE £230,000-£240,000 A four-bedroom townhouse situated on a conveniently positioned residential estate - ideally located for Nottingham City Hospital, local amenities, schools and public transport links for easy access to Nottingham city centre. The property offers spacious accommodation arranged over three floors and benefits from a garage, further off-street parking, a private low-maintenance rear garden and an impressive top-floor primary bedroom with en-suite shower room. The property is set back from the road behind a neat gravelled front garden with planted borders and a pathway leading to the front entrance. Upon entering, an initial entrance hallway features wooden flooring, a carpeted staircase to the first floor and a useful understairs area currently utilised as a home office/study space. There is also a convenient downstairs WC. The dining kitchen is positioned to the front of the property and is fitted with a range of wall and base units with work surfaces over, incorporating a 1.5 bowl sink and drainer with mixer tap. There is an integrated oven with four-ring gas hob and extractor hood, space and plumbing for a washing machine, space for a fridge/freezer and ample room for a dining table. To the rear is the bright and inviting lounge, featuring wooden flooring, two wall-mounted radiators and UPVC double-glazed French doors opening directly onto the rear garden, together with a further UPVC double-glazed window overlooking the garden. The first-floor landing provides access to three bedrooms, the family bathroom and two useful storage cupboards. The three bedrooms on the first floor offer flexible accommodation, with two generous double bedrooms benefiting from built-in wardrobes, carpeted flooring, radiators and UPVC double-glazed windows, with one overlooking the front and the other overlooking the rear. The further bedroom is a versatile single room, making it ideal as a child's bedroom, guest room or home office. The family bathroom is fitted with a three-piece suite comprising panelled bath with mains-fed shower over, WC and wash hand basin with mixer tap. The room also benefits from tiled splashbacks and an extractor fan. The second floor is dedicated to the impressive primary bedroom suite, featuring carpeted flooring, built-in wardrobes and useful eaves storage. The adjoining private en-suite shower room comprises a shower cubicle with mains-fed shower, WC and washbasin with mixer tap, complemented by tiled splashbacks. Outside, the enclosed rear garden provides a private and low-maintenance outdoor space, featuring gravelled and paved areas, a raised decked seating area and fenced boundaries. A gated leads directly to the garage and private parking space, providing excellent practicality for both parking and storage. EPC Rating: C
What's included
Garden
Garage
Parking
TypeTownhouse
Living Area95 m²
Bedrooms4
Bathrooms2
Energy ClassC
HeatingGas Central
Location
Map loading soon
Neighborhood data on demand
Nearby essentials will load when this section comes into view.
Mortgage calculator
Estimated monthly payment
1.361 €/mo
Down payment10 % · 27.493 €
27.493 €247.436 € loan
Term
Total repayable408.397 €
Interest rate4.40 %
Representative estimate · Landomo is not a mortgage broker. · Rates updated April 2026