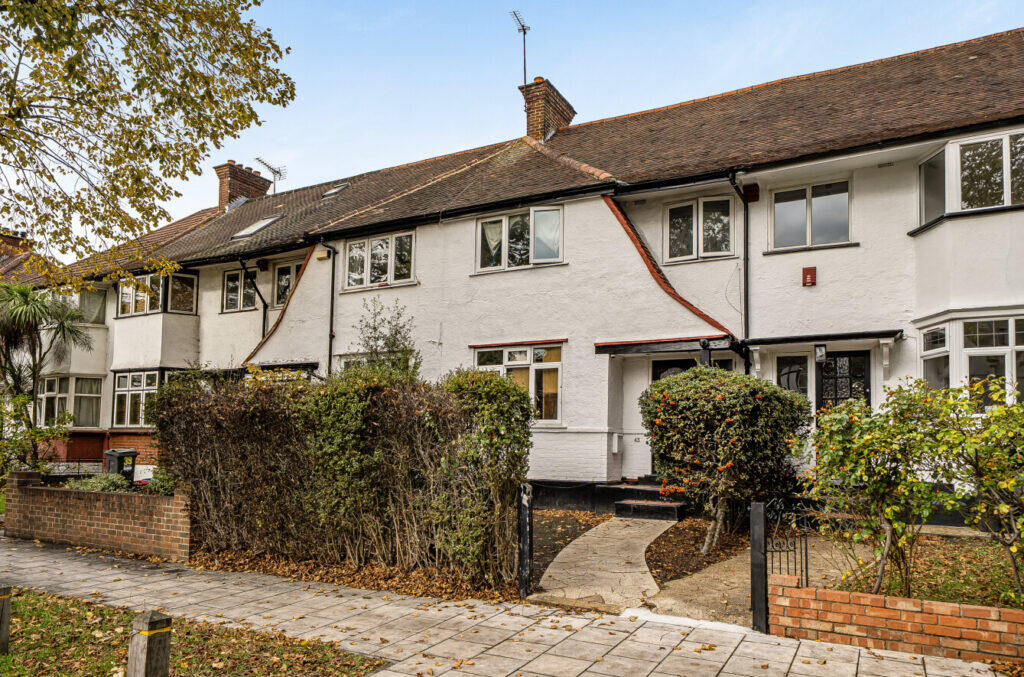
House for sale, 121 m²
London
4 bedrooms·2 bathrooms
984.275 €
8.134 €/m²
Listed Nov 6, 2026
About this listing
An extended 1940s, 4-bedroom mid-terrace residence arranged over three floors with some period details.
Ground floor - entrance hall leads to a front reception room (currently used as a bedroom), 2 reception rooms with double doors at the rear to the garden and a fitted kitchen.
First floor - 3 bedrooms and a bathroom / WC and a separate WC.
Second floor - bedroom with an en suite shower room / WC.
Outside - the paved rear garden is approx 48ft, with rear access.
Total internal floor area 121.3 sq m / 1306 sq ft (approx) see floor plan
Situated in the Gunnersbury Triangle conservation area and a few minutes' walk from the lovely open space of Gunnersbury park.
Local schools include Ark Acton Academy, Acton Gardens Primary, Ark Soane Academy, Twyford Cof E High, St Vincent's Catholic Primary, Ellen Wilkinson High and many more.
Transport links include Acton Town station with local shopping facilities providing access to both Chiswick Park station with local shops and also Ealing Broadway station with Elizabeth Line connection & town centre with numerous shops, bars and restaurants.
Road connections nearby for A406, A4, A40 and M4 & M40 motorways.
EPC Rating: D
Council tax band: F (£3,156.92 for 2026 / 2027)
Local authority: London Borough of Hounslow
Parking: Parking at rear of property and controlled parking zone: Gunnersbury Estate ID GE
Connected services and utilities: Electricity: mains gas (gas heating and a gas boiler): mains drainage: broadband connected: landline connected: loft converted and insulated
Surface water: 'Very low' means less than 0.1% chance of a flood each year.
Rivers and sea: 'Very low' means less than 0.1% chance of a flood each year.
All subject to confirmation
Freehold - No Chain
What's included
Terrace
Garden
Parking
TypeTerraced house
Living Area121 m²
Bedrooms4
Bathrooms2
HeatingGas
Location
Map loading soon
Neighborhood data on demand
Nearby essentials will load when this section comes into view.
Listed on
Mortgage calculator
Estimated monthly payment
4.874 €/mo
Down payment10 % · 98.428 €
98.428 €885.847 € loan
Term
Total repayable1.462.104 €
Interest rate4.40 %
Representative estimate · Landomo is not a mortgage broker. · Rates updated April 2026