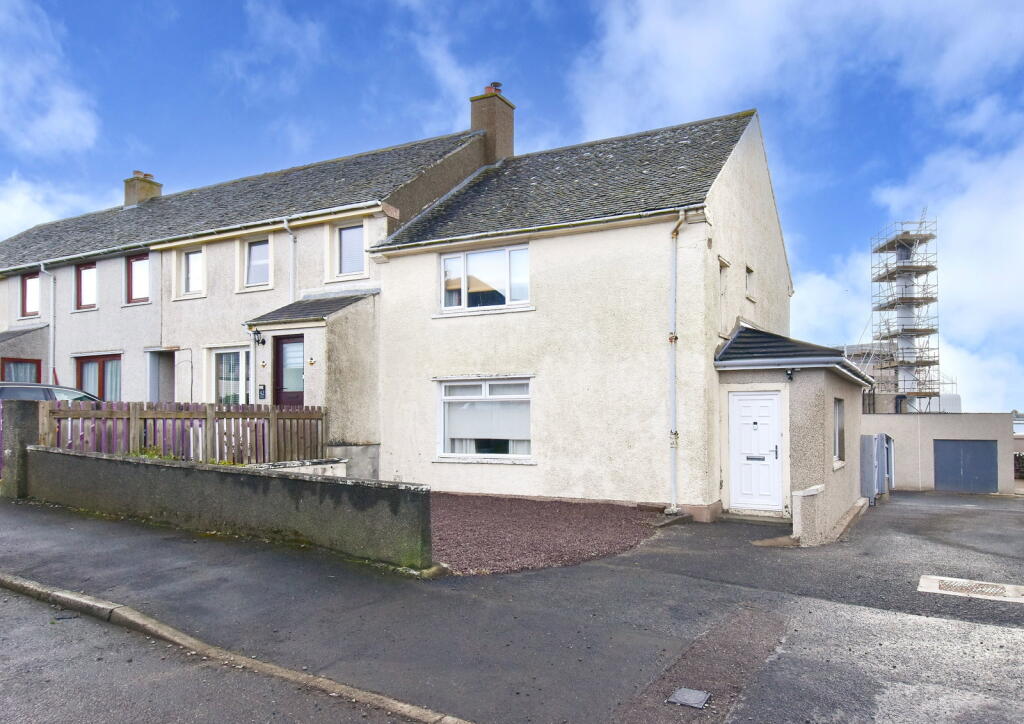
House for sale
Lerwick
3 bedrooms·2 bathrooms
238.749 €
Listed Oct 21, 2026
About this listing
Reference – KA0673
Welcome to 40 Russell Crescent
Introducing 40 Russell Crescent, an excellently presented three-bedroom end-terraced house in Lerwick. The open-plan living areas are stylishly decorated and finished to a high standard. The home features three double bedrooms, two of which boast built-in wardrobes. The interior is complete with two bathrooms, a study, a front porch, a practical utility room and a substantial loft room. The home is equipped with a combination of timber-framed and PVCu windows throughout.
The exterior includes a large private driveway, a substantial semi-detached garage, an enclosed rear garden and on-street parking.
Location
The home is situated on Russell Crescent, in a central residential area of Lerwick. There is a bus stop situated a few minutes' walk from the home, providing a convenient transport link.
Bells Brae Primary School and Anderson High School are within easy walking distance of the home, as are other local amenities, including Tesco, Fjara Café and Bar, Clickimin Leisure Centre and Lerwick Health Centre.
Accommodation
The home begins with a welcoming entrance porch that leads through a glass-panelled door into a hallway connecting the main body of the home, with the open-plan living areas situated straight ahead. The lounge has been tastefully finished, featuring a wood-burning stove with an oak mantel, oak wall shelves and sufficient floor space to accommodate a range of furnishings.
The kitchen is modernly fitted with a range of wall- and base-mounted units, stylish doors and generous wooden countertop space. The space is enhanced by built-in storage and sufficient floor space to accommodate a large dining table.
The bathroom is well finished and fitted with a jacuzzi bath with an overhead shower, excellently presented tiling, a W.C., a hand basin and additional storage. The ground floor is complete with a study, a practical utility porch and excellent storage situated in the corridor.
The first floor hosts three well-decorated double bedrooms, including a substantial principal bedroom with built-in storage and large windows that allow natural light to flood the room. This level is complemented by a first-floor bathroom, fitted with a walk-in shower, a W.C., a hand basin and additional storage. The home also features a substantial loft room, providing excellent floor space and fitted with a Velux window. A combination of PVCu and timber-framed windows is fitted throughout the home.
External Features
Externally, the front of the property features a driveway with room to accommodate multiple cars.
At the rear, there is a large semi-detached garage, which has been extensively upgraded in recent years, along with additional parking available in front. A small, south-facing paved garden provides a sunny, low-maintenance outdoor space. Additional on-street parking is also available.
Early viewing is highly recommended.
What's included
Terrace
Garden
Parking
TypeTerraced house
Bedrooms3
Bathrooms2
HeatingAsk Agent
Location
Map loading soon
Neighborhood data on demand
Nearby essentials will load when this section comes into view.
Listed on
Mortgage calculator
Estimated monthly payment
1.182 €/mo
Down payment10 % · 23.875 €
23.875 €214.874 € loan
Term
Total repayable354.653 €
Interest rate4.40 %
Representative estimate · Landomo is not a mortgage broker. · Rates updated April 2026