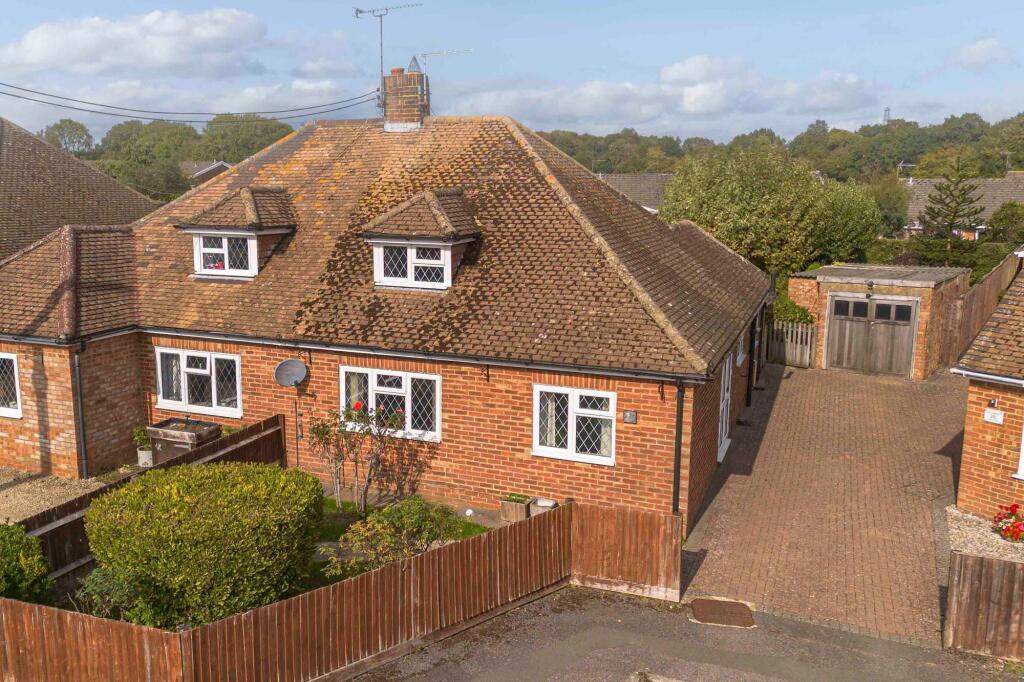
House for sale, 100 m²
Hemel Hempstead
2 bedrooms·1 bathroom
412.916 €
4.129 €/m²
Listed Oct 8, 2026
About this listing
OPEN HOUSE SATURDAY 24TH OCTOBER 11AM-12PM BY PRIOR APPOINTMENT
Offered for sale with no onward chain, this rarely available two bedroom semi-detached bungalow is positioned towards the end of a quiet cul de sac in a sought-after village location. The property requires complete modernisation throughout, offering an exciting opportunity for buyers to create a bespoke home tailored to their tastes and requirements. Subject to the usual consents, there is scope to extend and reconfigure the existing layout, making this an ideal project for those seeking to add value and personal touches.
The accommodation comprises an entrance hall leading to a spacious sitting/dining room, with a fireplace as its focal point and a door providing access to a lean to (offering useful storage or potential utility space). The kitchen, also with a door to the lean to, is ready for updating and could be transformed into a modern and functional cooking area. There are two bedrooms, both offering comfortable proportions and flexibility for use as guest accommodation, a study or a dressing room if desired. The bathroom completes the internal layout and, like the rest of the property, offers the chance for new owners to refurbish and update to their own specification.
To the front the property has a shared driveway leading to a detached garage (ideal for further storage or workshop use). To the rear you will find a patio area leading onto lawn with a variety of mature shrubs and trees throughout.
Early viewing is highly recommended to appreciate the potential and setting of this appealing bungalow.
EPC Rating: E
Store
1.89m x 2.49m
Garage
3.36m x 7.23m
Bedroom 1
3.18m x 3.96m
Bedroom 2
2.8m x 2.88m
Sitting / Dining Room
3.2m x 4.1m
Garden Room
3.6m x 5.68m
Kitchen
2.79m x 3.05m
Parking - Garage
Parking - Driveway
Disclaimer
Particulars described on our website and in marketing materials are for indicative purposes only; their complete accuracy cannot be guaranteed. Details such as boundary lines, rights of way, or property condition should not be treated as fact. Interested parties are advised to consult their own surveyor, solicitor, or other professional before committing to any expenditure or legal obligations.
What's included
Garage
Parking
Fireplace
TypeSemi-detached house
Living Area100 m²
Bedrooms2
Bathrooms1
Energy ClassE
HeatingAsk Agent
Location
Map loading soon
Neighborhood data on demand
Nearby essentials will load when this section comes into view.
Listed on
Mortgage calculator
Estimated monthly payment
2.045 €/mo
Down payment10 % · 41.292 €
41.292 €371.624 € loan
Term
Total repayable613.371 €
Interest rate4.40 %
Representative estimate · Landomo is not a mortgage broker. · Rates updated April 2026