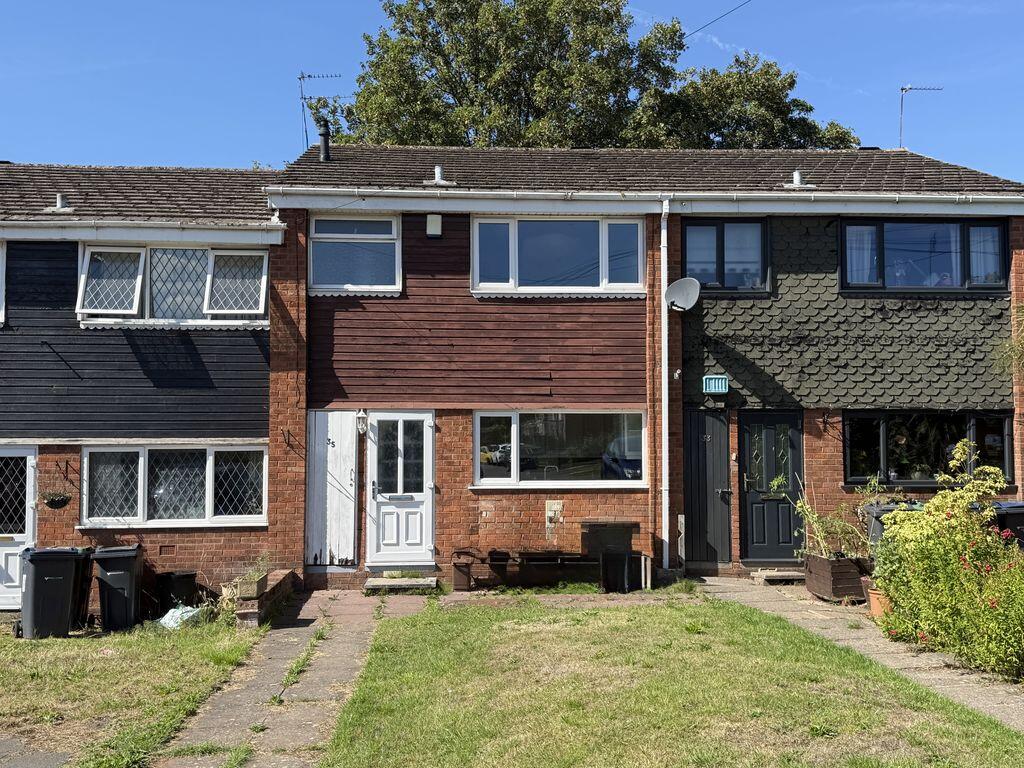
House for sale
Birmingham
3 bedrooms·1 bathroom
250.539 €
Listed Sep 1, 2026
About this listing
This well presented generously proportioned three bedroom home occupies an enviable and convenient cul-de-sac location within close proximity of Erdington high street, local parks, schools, shops and transport links. Boasting the advantage of no onward chain the property is accessed via a recessed porch leading to a welcoming hall, with doors leading to a generous living room room having patio doors to the garden and an under stairs cupboard, there is also a good sized fitted kitchen. To the first floor the three bedrooms are complimented by a family bathroom with white suite including a P shaped panel bath. Outside there is a lawned fore-garden whilst to the rear is a mature lawned garden and patio. An early viewing is essential in order to fully appreciate the opportunity on offer and avoid disappointment.Identity Verification Fee - We are required by law to conduct anti-money laundering checks on all those buying a property as part of our due diligence. As agents acting on behalf of the seller, we are required to verify the identity of all purchasers once an offer has been accepted, subject to contract. The initial checks are carried out on our behalf by Lifetime Legal . A non-refundable administration fee of £40 + VAT (£48 including VAT) applies which covers the cost of obtaining relevant data and any manual checks and monitoring which might be required. This fee will need to be paid by you in advance of us issuing a memorandum of sale, directly to Lifetime Legal, and is non-refundable.
Porch
0.92m (3') x 0.46m (1'6")
Door to:
Hall
2.30m (7'7") x 1.85m (6'1")
Stairs, door to:
Kitchen
2.88m (9'6") x 2.86m (9'5")
Window to front, open plan, door to:
Living Room
5.18m (17') x 4.83m (15'10") max
Window to rear, sliding door, door to:
Landing
2.00m (6'7") x 1.90m (6'3")
Door to:
Bedroom 1
4.55m (14'11") x 2.87m (9'5")
Window to rear, door to:
Bedroom 2
3.49m (11'5") x 2.87m (9'5")
Window to front, door to:
Bedroom 3
2.99m (9'10") x 2.16m (7'1")
Window to rear, door to:
Bathroom
1.90m (6'3") x 1.67m (5'6")
Window to front, door to:
What's included
Terrace
Garden
Key Stats
Key Stats
TypeTerraced house
Bedrooms3
Bathrooms1
HeatingAsk Agent
Location
Map loading soon
Neighborhood data on demand
Nearby essentials will load when this section comes into view.
Mortgage calculator
Estimated monthly payment
1.241 €/mo
Down payment10 % · 25.054 €
25.054 €225.485 € loan
Term
Total repayable372.166 €
Interest rate4.40 %
Representative estimate · Landomo is not a mortgage broker. · Rates updated April 2026