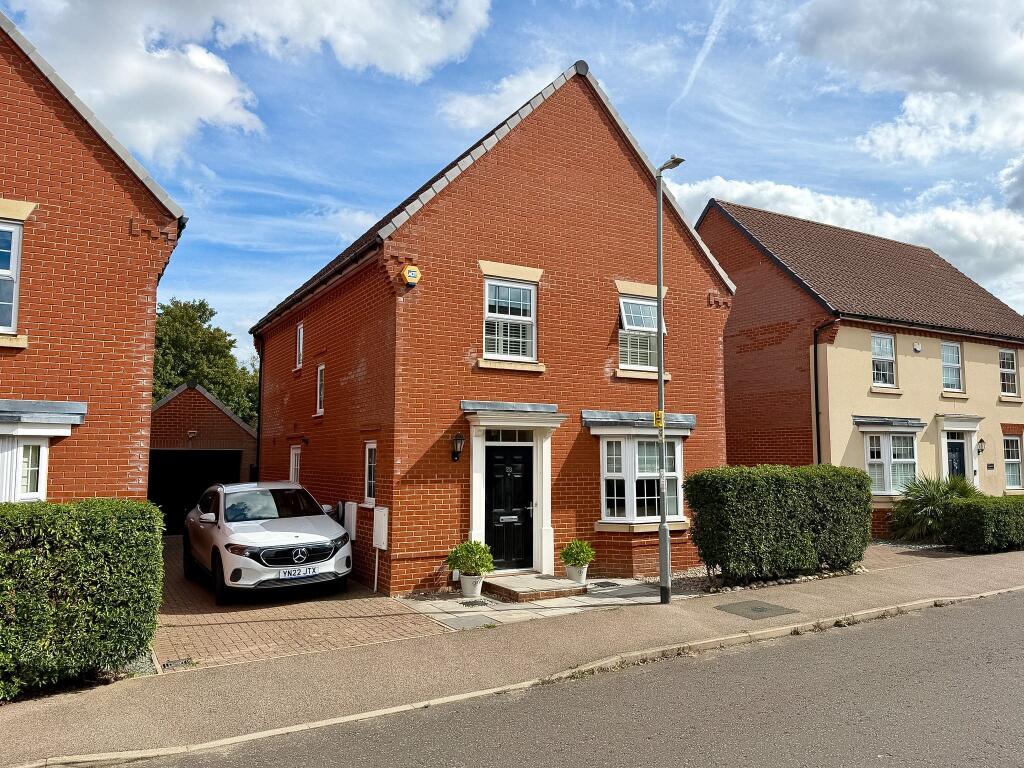
House for sale, 108 m²
East Suffolk, Saxmundham
4 bedrooms·2 bathrooms
484.021 €
4.482 €/m²
Listed Sep 10, 2026
About this listing
Mortimers of Woodbridge are delighted to offer for sale this well designed and spacious, modern detached family house, situated on the popular Mayflower Green development, on the outskirts of Saxmundham, conveniently located for fantastic access to the A12, whilst still within walking distance of Saxmundham town centre and railway station.
The property offers generously proportioned accommodation arranged over two floors, benefiting from gas central heating and double glazing, with a lounge, recently updated kitchen/dining room, separate utility room, four well-proportioned bedrooms and an en-suite shower room to the master bedroom. Outside, the property benefits from ample off-road parking via driveway, a single garage, and an easterly facing rear garden and generous paved patio areas.
Saxmundham is a popular market town situated just off the A12, offering a good range of traditional shops and amenities within its High Street and town centre. Further facilities include primary and secondary schools, a library, doctors' and dentists' surgeries, Waitrose and Tesco supermarkets, together with a railway station situated just west of the town centre. The railway provides regular services to Ipswich, with onward connections to London Liverpool Street.
ACCOMMODATION
GROUND FLOOR
Entrance Hall
Enter via entrance door to the welcoming entrance hall with staircase rising to the first floor and useful storage cupboard.
Cloakroom/WC
White suite comprising pedestal hand basin with mixer tap and tiled splashback.
Lounge - 16' 6 x 10' 10
Well-proportioned reception room with double glazed bay window overlooking the front of the property.
Kitchen/Dining Room - 19' 7 x 12' 1
Generously proportioned kitchen and dining space with double glazed window and French doors opening onto the rear garden. The kitchen is fitted with a range of wall and base units with work surfaces over, incorporating a single drainer one-and-a-half bowl sink unit with mixer tap. Integrated appliances include a hob with cooker hood over and double oven, together with plumbing for a dishwasher.
Utility Room - 5' 6 x 4' 6
Useful separate utility room with work surface and plumbing for washing machine, together with an entrance door providing access to the driveway.
FIRST FLOOR
First Floor Landing
Stairs rising from the entrance hall with access to all four bedrooms and the family bathroom.
Master Bedroom - 12' 3 x 10' 6
Well-proportioned double bedroom with double glazed window overlooking the front of the property.
En-Suite Shower Room
Fitted with a shower cubicle, pedestal hand basin and WC, with half-tiled walls and tiled flooring. Heated towel rail.
Bedroom Two - 10' 11 x 8' 5
Further well-proportioned bedroom with double glazed window.
Bedroom Three - 8' 10 x 7' 4
Further bedroom with double glazed window.
Bedroom Four - 8' 8 x 6' 10
Further bedroom with double glazed window.
Family Bathroom - 7' 5 x 5' 6
White suite comprising panel bath, pedestal hand basin and WC, with tiled flooring and half-tiled walls. Heated towel rail.
Outside
To the front of the property is a small open-plan garden, while to one side a long driveway provides ample off-road parking and leads to the single garage. The attractive rear garden, enclosed by panel fencing, is predominantly laid to lawn with a wide paved patio area leading out from the kitchen/ dining room, and a further patio area to the rear of the garage.
Council Tax Band: D
Tenure: Freehold
What's included
Garage
Parking
Key Stats
Key Stats
TypeDetached house
Living Area108 m²
Bedrooms4
Bathrooms2
HeatingGas
MunicipalityEast Suffolk
Location
Map loading soon
Neighborhood data on demand
Nearby essentials will load when this section comes into view.
Listed on
Mortgage calculator
Estimated monthly payment
2.397 €/mo
Down payment10 % · 48.402 €
48.402 €435.619 € loan
Term
Total repayable718.996 €
Interest rate4.40 %
Representative estimate · Landomo is not a mortgage broker. · Rates updated April 2026