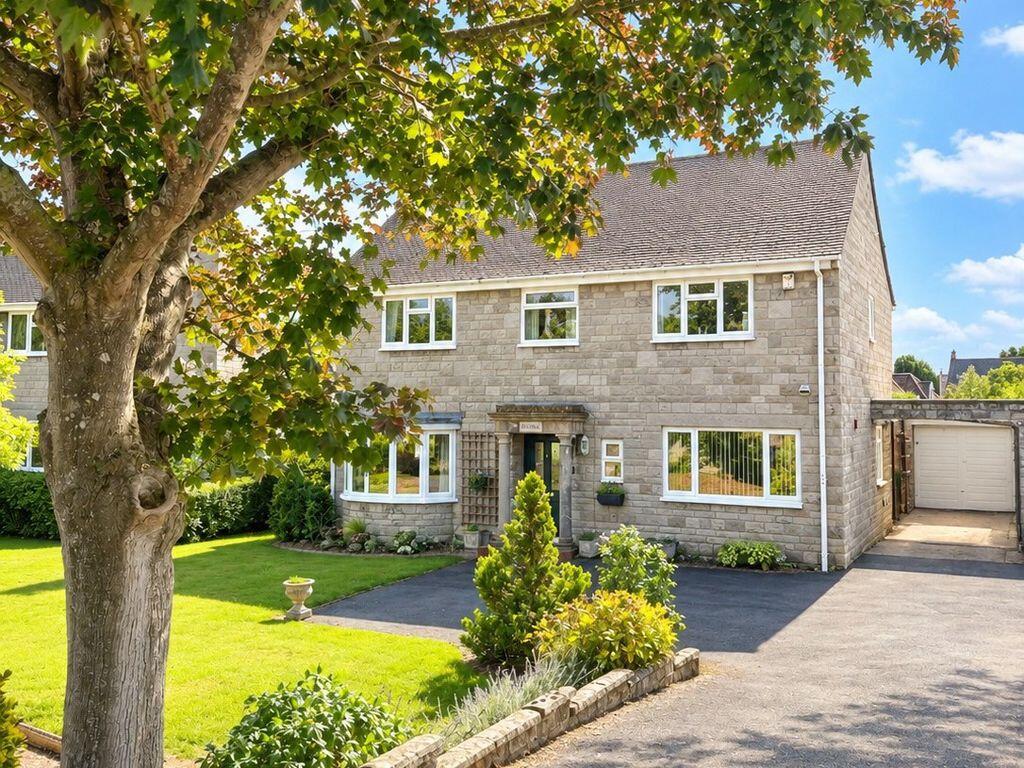
House for sale
Taunton
3 bedrooms·2 bathrooms
618.520 €
Listed Sep 28, 2026
About this listing
*360° interactive tour* A large detached family home situated close to the centre of the town. Sitting room, dining room, kitchen and utility. Three bedrooms and two bathrooms. Ample off road parking, car port and garage. Attractive, mature gardens approaching quarter of an acre.
Summary
5 Behind Berry is a good size detached family home conveniently situated close to the centre of Somerton. The property occupies a generous plot approaching 0.25 acres with attractive mature south facing gardens with views of St. Michael Church. Accommodation includes sitting room with open fireplace, kitchen, utility room and dining room opening to a conservatory. To the first floor there are three double bedrooms and family bathroom. The principle bedroom has a large ensuite bathroom. To the front of the house is a vehicular driveway and turning area with car port and garage.
Amenities
Somerton was the ancient Capital of Wessex in the 8th century and a former market town. It then later became the County town of Somerset in the 13th/14th Century. There is a good level of amenities including shops, bank, library, doctor and dentist surgeries, there are also several public houses, restaurants, churches and primary schools within the town. The local area has some of the best schools in the country including Millfield, Wells Cathedral School, Downside, All Hallows and the Kings Bruton. A more comprehensive range of amenities can be found in Bath, Bristol, Street or the County town of Taunton to the west and Yeovil to the south. The mainline railway stations are located in Castle Cary, Yeovil and Taunton. The property is also well served by the A303 linking both central London and the South West, the M5 can be joined at junction 23.
What3Words
///treat.visitors.intricate
Services
Mains water, drainage, gas and electricity are all connected. Council tax band F. Gas fired central heating to radiators.
Entrance Hall
Part glazed entrance door leads to the entrance hall with stairs leading to the first floor and small understairs storage cupboard. Parquet flooring and radiator.
WC
With window to the front, low level WC and wash hand basin.
Sitting Room
21' 11'' x 13' 1'' (6.68m x 4.00m)
This bright double aspect sitting room has a bay window to the front and window to the rear. Parquet flooring, two radiators and open fireplace. Opening to the dining room.
Dining Room
12' 8'' x 9' 11'' (3.87m x 3.01m)
With patio doors leading to the conservatory. Parquet flooring and radiator.
Kitchen
11' 10'' x 10' 2'' (3.60m x 3.11m)
With window to the front. Range of base and wall mounted units with work surfaces over. One and half bowl sink unit with mixer tap. Built in eye level double oven and four ring hob with extractor hood over. Space for fridge freezer and dishwasher.
Utility Room
9' 10'' x 8' 7'' (3.00m x 2.62m)
With window to the side and part glazed door to the rear garden. Range of built in units and storage cupboards. One and half bowl sink unit. Space for washing machine and tumble dryer.
Gallery Landing
With window to the front. Access hatch to the loft space which has been carpeted and lined, Velux window, radiator and access door to further storage area.
Bedroom 1
12' 11'' x 12' 11'' (3.94m x 3.93m)
With window to the rear. Radiator and built in double wardrobe. Walk through to the en-suite bathroom.
En-Suite Bathroom
9' 11'' x 7' 11'' (3.02m x 2.41m)
This generous size bathroom has a window to the rear and bathroom suite comprising low level WC, wash hand basin, corner bath and shower cubicle with mains shower. Radiator.
Bedroom 2
12' 9'' x 8' 11'' (3.89m x 2.72m)
With window to the front and radiator.
Bedroom 3
10' 4'' x 8' 8'' (3.16m x 2.64m)
With window to the front and radiator.
Family Bathroom
8' 11'' x 7' 8'' (2.71m x 2.33m)
With window to the rear, low level WC, wash hand basin and panelled bath with mains shower over and screen. Built in airing cupboard housing hot water cylinder. Radiator.
Outside
To the front of the property, a driveway provides access to the carport and garage, offering ample parking and a convenient turning area. The front garden is mainly laid to lawn with a variety of well-stocked borders. A gated access leads to the side, where there is a garden shed.
The generous rear garden has been beautifully landscaped and features mature flower and shrub borders, creating a delightful outdoor setting. An attractive natural stone wall forms the rear boundary with lovely views of St Michael's Church providing a picturesque backdrop.
Carport
23' 0'' x 9' 1'' (7.00m x 2.77m)
With door leading to the garden, an outside store houses the gas fired boiler.
Garage
16' 5'' x 8' 7'' (5.00m x 2.61m)
With up and over garage door, power and light connected. Side pedestrian door.
What's included
Garden
Parking
TypeDetached house
Bedrooms3
Bathrooms2
HeatingAsk Agent
Location
Map loading soon
Neighborhood data on demand
Nearby essentials will load when this section comes into view.
Listed on
Mortgage calculator
Estimated monthly payment
3.063 €/mo
Down payment10 % · 61.852 €
61.852 €556.668 € loan
Term
Total repayable918.789 €
Interest rate4.40 %
Representative estimate · Landomo is not a mortgage broker. · Rates updated April 2026