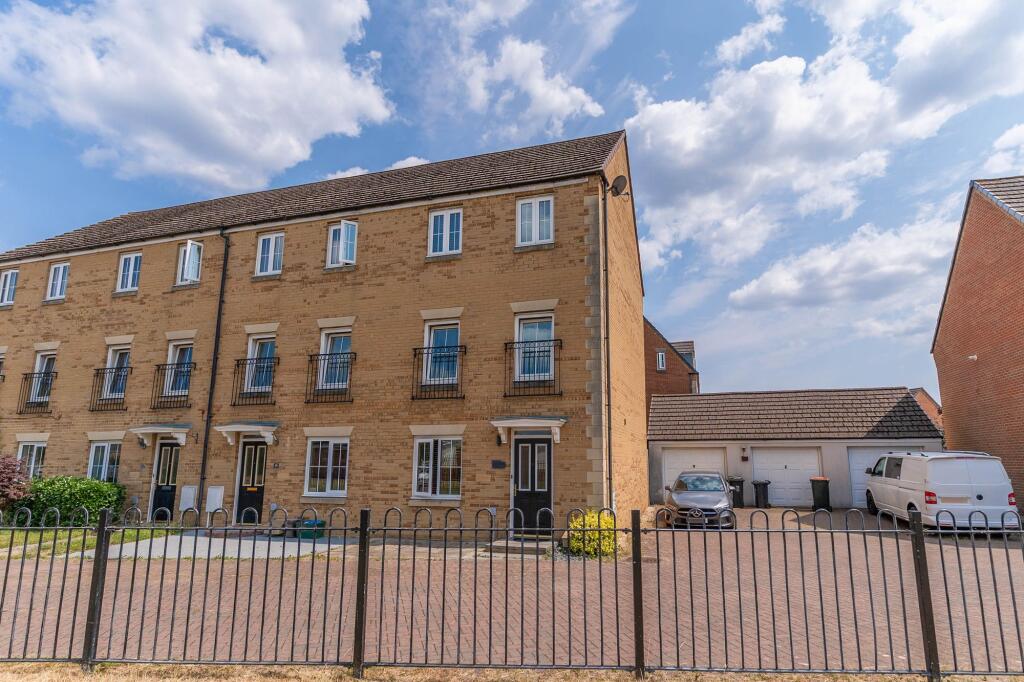
House for sale, 111 m²
Newport, Cefn, Rogerstone
4 bedrooms·2 bathrooms
383.716 €
3.457 €/m²
Listed Sep 29, 2026
About this listing
GUIDE PRICE £325,000 - £350,000
This four-bedroom townhouse is located on Lobelia Close in Rogerstone, Newport, a highly sought-after residential area known for its excellent transport links and family-friendly environment. Rogerstone offers a range of local amenities including shops, cafés and well-regarded schools, while Newport city centre is just a short drive away, providing a wider selection of retail, dining and leisure facilities, including Friars Walk shopping centre. The property is ideally positioned for commuters, with easy access to the M4 motorway at Junction 28, offering direct links to Cardiff, Bristol and beyond, while Rogerstone railway station provides regular services. The area also benefits from nearby parks, canal walks and green open spaces, enhancing the lifestyle appeal.
You enter the property through a welcoming hallway, which provides access to a front-facing sitting room, a convenient cloakroom and the open plan kitchen and dining area to the rear. The kitchen/diner is a modern and well-presented space, featuring a good-sized fitted kitchen with ample storage and worktop space, along with room for dining, making it ideal for everyday living.
On the first floor is the main living area, a bright and spacious lounge offering a comfortable and stylish space for relaxation. Across the hall is the primary bedroom, which benefits from built-in storage and a private en-suite shower room, providing added convenience and comfort.
On the second floor are three further bedrooms and the family bathroom. The property offers two double bedrooms and a single bedroom on this level, providing flexible accommodation for families or those needing a home office. The family bathroom completes the internal layout.
Externally, to the front is a driveway and garage, providing off-road parking and additional storage. To the rear is a good-sized enclosed garden, featuring a large lawn and decking area, offering plenty of space for outdoor seating, relaxation and entertaining.
Council Tax Band E
All services and mains water are connected to the property.
How broadband internet is provided to the property is unknown, the sellers are subscribed to Sky. Please visit the Ofcom website to check broadband availability and speeds.
The owner has advised that the level of the mobile signal/coverage at the property is good, they are subscribed to O2. Please visit the Ofcom website to check mobile coverage.
Please contact us for more information or to arrange a viewing.
Parking - Garage
Parking - Driveway
What's included
Garage
Parking
TypeSemi-detached house
Living Area111 m²
Bedrooms4
Bathrooms2
HeatingElectric, Gas Central
Location
Map loading soon
Neighborhood data on demand
Nearby essentials will load when this section comes into view.
Listed on
Mortgage calculator
Estimated monthly payment
1.900 €/mo
Down payment10 % · 38.372 €
38.372 €345.344 € loan
Term
Total repayable569.996 €
Interest rate4.40 %
Representative estimate · Landomo is not a mortgage broker. · Rates updated April 2026