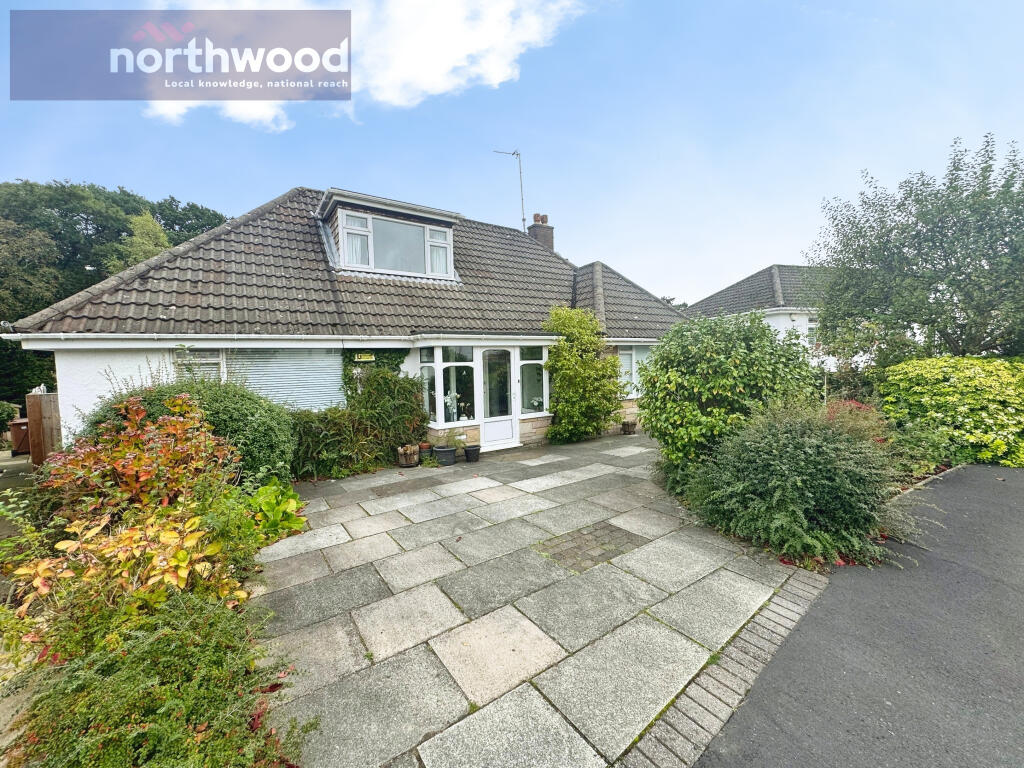
House for sale
Wirral, Liverpool City Region
3 bedrooms·2 bathrooms
596.516 €
Listed Oct 19, 2026
About this listing
‘The Pippins’, 21 Rhodesway, is a spacious three-bedroom detached dormer bungalow situated on a quiet cul-de-sac close to Heswall. Offered for sale with no onward chain, this individual home combines generous reception space, flexible bedroom accommodation and beautifully established gardens, presenting an appealing opportunity for buyers seeking a bungalow with additional first-floor accommodation.
The property is approached through an enclosed entrance porch, which opens into a central hallway. To the front is a particularly generous living room, with a broad window bringing in natural light and ample space for a range of seating arrangements. The living room opens into a dining area, creating a comfortable setting for everyday living and entertaining. Sliding glazed doors lead from the dining area into the conservatory, extending the reception accommodation towards the rear garden.
The fitted kitchen is positioned at the rear and features an extensive range of timber-fronted wall and base units, contrasting worktops, a built-in double oven, gas hob and sink beneath the window. There is space for appliances, together with access to the dining area and conservatory, giving the main living spaces a practical, connected layout.
The conservatory provides a bright additional reception space with views over the garden. It offers an inviting setting for a morning coffee, reading or enjoying the changing seasons, with doors opening outside.
Two bedrooms are located on the ground floor. Bedroom one is a generous front-facing double with fitted mirrored wardrobes, while bedroom three sits to the rear and provides flexible accommodation for guests, a home office or an additional reception room. A ground-floor wet room, accessed from the hallway, includes a level-access shower area, wash basin and WC, adding convenience for buyers wishing to use the main accommodation on one level.
Stairs from the hallway rise to the first floor, where bedroom two provides a further spacious double bedroom. Its dormer window brings in natural light, while the sloping ceilings add character. A separate bathroom on this floor comprises a bath with shower over, wash basin and WC, creating a useful arrangement for guests or family members seeking a degree of separation from the ground-floor bedrooms.
The gardens are a particular highlight. To the rear, shaped lawns are complemented by mature shrubs, trees and well-stocked planting beds, creating an attractive, established setting with a secluded feel. Paved seating areas provide space for outdoor dining and relaxation, while a garden shed offers useful storage. The property also benefits from a garage with rear access, providing further practical space.Floorplan.jpg+2
The location combines a quiet residential setting with convenient access to nearby Heswall. The town offers a varied selection of independent shops, cafés, restaurants and everyday services, making it an attractive destination for shopping and leisure. Its boutiques and coffee shops are complemented by an established dining scene, offering plenty to enjoy close to home.
With three bedrooms arranged across two floors, two bathroom facilities, a conservatory and attractive gardens, ‘The Pippins’ offers a distinctive combination of space and versatility. It is well suited to buyers seeking ground-floor bedroom accommodation without sacrificing room for guests, hobbies or family living, with scope to update the interiors to their own taste.
EPC rating: D. Tenure: Freehold,
Living Room
4.08m x 5.48m (13'5" x 18'0")
A generously proportioned front-facing reception room with a broad window bringing in plenty of natural light. There is ample space for lounge furnishings, while the open connection to the dining room creates a comfortable arrangement for relaxing and entertaining.
Dining Room
3.48m x 2.74m (11'5" x 9'0")
Positioned between the living room and conservatory, this versatile reception space is ideal for family meals or use as an additional sitting area. Sliding glazed doors open into the conservatory, allowing light to flow through the adjoining rooms.
Kitchen
3.24m x 3.77m (10'8" x 12'4")
A spacious fitted kitchen featuring timber-fronted wall and base units, contrasting worktops, a built-in double oven, gas hob and sink beneath the rear window. Extensive cupboard space and room for appliances make this a practical cooking area, with access to the dining room and conservatory.
Bedroom One
3.33m x 4.54m (10'11" x 14'11")
A generous ground-floor principal bedroom positioned to the front of the property. Fitted mirrored wardrobes provide extensive storage, while the broad window and space for a double bed and additional furniture create a comfortable bedroom.
Bedroom Two
3.89m x 3.86m (12'9" x 12'8")
A spacious first-floor double bedroom with a dormer window and characterful sloping ceilings. With room for a double bed and further furnishings, it offers useful accommodation for family or guests, with the separate bathroom located on the same floor
Bedroom Three
2.94m x 3.51m (9'8" x 11'6")
A well-proportioned ground-floor room positioned to the rear, currently arranged as a dining room. It offers flexibility as a third bedroom, guest room, home office or additional reception space, depending on the buyer’s needs.
Ground Floor Wet Room
1.7m x 2.23m (5'7" x 7'4")
A practical wet room accessed from the hallway, featuring a level-access shower area, wash basin and WC. Tiled walls, an frosted-glass window and fitted support rails complete the room, providing convenient facilities alongside the ground-floor bedrooms.
First Floor Bathroom
2.25m x 2.29m (7'5" x 7'6")
A separate bathroom fitted with a bath with shower over, wash basin and WC. Tiled surrounds and decorative detailing give the room a traditional finish, while its position serves the first-floor bedroom.
Conservatory
3.78m x 3.14m (12'5" x 10'4")
A bright, glazed reception space enjoying an attractive outlook over the established rear garden. Offering room for seating and direct access outside, it provides a pleasant setting for reading, relaxing or enjoying the garden throughout the changing seasons.
Garage
5.36m x 2.8m (17'7" x 9'2")
A garage measuring approximately 5.36m x 2.80m, with a rear access door. It provides useful space for storage, hobbies or parking, subject to vehicle size.
What's included
Parking
TypeDetached house
Bedrooms3
Bathrooms2
Energy ClassD
HeatingGas Central
MunicipalityWirral
Location
Map loading soon
Neighborhood data on demand
Nearby essentials will load when this section comes into view.
Listed on
Mortgage calculator
Estimated monthly payment
2.954 €/mo
Down payment10 % · 59.652 €
59.652 €536.864 € loan
Term
Total repayable886.102 €
Interest rate4.40 %
Representative estimate · Landomo is not a mortgage broker. · Rates updated April 2026