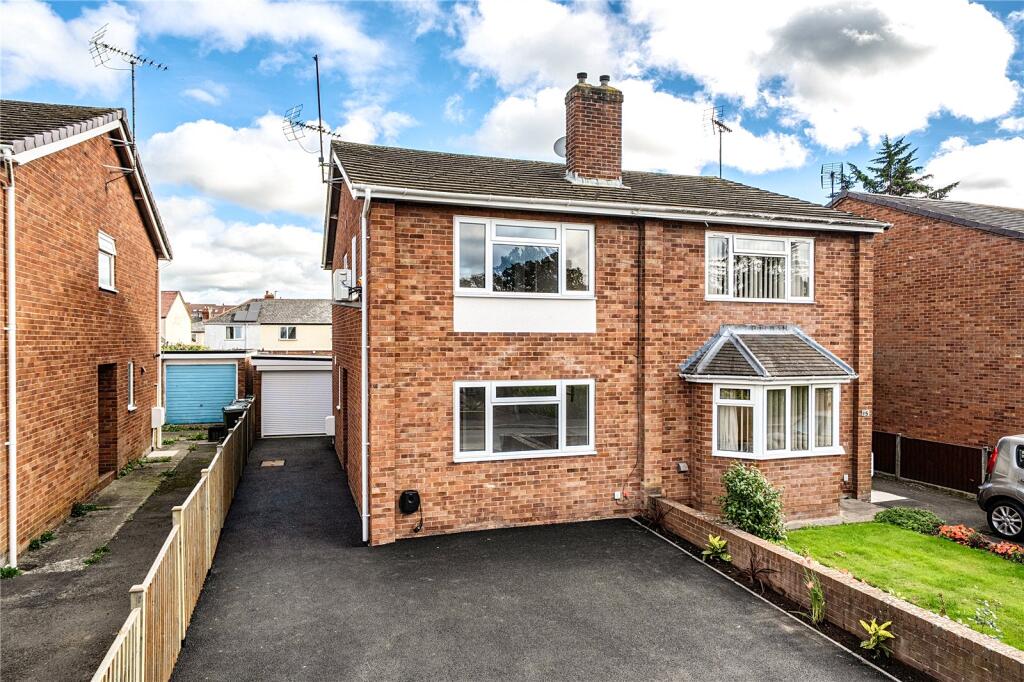
House for sale
Ludlow, Shropshire
3 bedrooms·1 bathroom
337.738 €
Listed Oct 7, 2026
About this listing
Comprehensively refubrished and ready to move in to this three bedroom semi detached home is immaculately presented throughout. With new gas fired central heating system & UPVC double glazing. Ample parking, lovely Gardens. Stylish throughout. Must be viewed.
Reception Hall
With wood effect flooring, staircase rising to the first floor and glazed internal doors opening to
Sitting Room
4.21m x 3.61m
A lovely room with UPVC double glazed window to front, feature fire surround with fitted electric fire and part panelled walls.
Refitted Kitchen
3.62m x 3.27m
Appointed with a range of contemporary wall and base units with wooden work surfaces. Inset stainless steel sink unit, integrated electric oven with integrated electric hob with extractor hood over. Integrated dishwasher, wood effect flooring and part tiled walls. A sliding door opens to a useful storage cupboard and there is also a built in pantry with fitted shelving. UPVC double glazed window to side and UPVC double glazed window overlooking the gardens. An internal glazed door opens to
Garden Room/Sun Room
2.68m x 2.15m
A light and airy room with a mosaic tiled floor with electric under-floor heating and UPVC double glazed windows and UPVC double glazed double doors opening to the gardens.
Utility Room
2.27m x 2.17m
The rear area of the former garage has been newly converted and this provides a new utility room. With wood effect flooring with electric under-floor heating and a range of base units with wooden work surfaces. Inset sink unit, space and plumbing for washing machine and further appliances. UPVC double glazed window to side and door opening to separate WC.
First Floor
Landing with access to insulated and boarded roof space with fitted ladder and light point. Doors open to
Bedroom One
4.24m x 3.38m
With UPVC double glazed window to front, feature wooden wall panelling with wall lights, wall mounted air conditioning unit, built in double wardrobe and further built in cupboard/airing cupboard with shelving and a radiator.
Bedroom Two
3.14m x 2.33m
With UPVC double glazed window to rear.
Bedroom Three
2.03m x 1.8m
With uPVC double glazed window to rear.
Refitted Bathroom
Appointed with a white suite of wash basin, wc, bath on clawed feet and large walk in shower with fixed screen. Part tiled walls, chrome heated towel radiator and wood effect flooring with electric under-floor heating. UPVC double glazed window to side.
Rear Garden
Landscaped for ease of maintenance with porcelain patio tiles and central astroturf area. Porcelain tiled paths lead to the front and also around to the rear of the utility room. There is a covered seating area with reed roof, ideal for outdoor entertaining. The gardens enjoy a sunny aspect. A gate opens to the side driveway where an automatic roller door opens to a useful storage area.
What's included
Garden
Parking
TypeSemi-detached house
Bedrooms3
Bathrooms1
HeatingAsk Agent
MunicipalityLudlow
Location
Map loading soon
Neighborhood data on demand
Nearby essentials will load when this section comes into view.
Listed on
Mortgage calculator
Estimated monthly payment
1.672 €/mo
Down payment10 % · 33.774 €
33.774 €303.964 € loan
Term
Total repayable501.697 €
Interest rate4.40 %
Representative estimate · Landomo is not a mortgage broker. · Rates updated April 2026