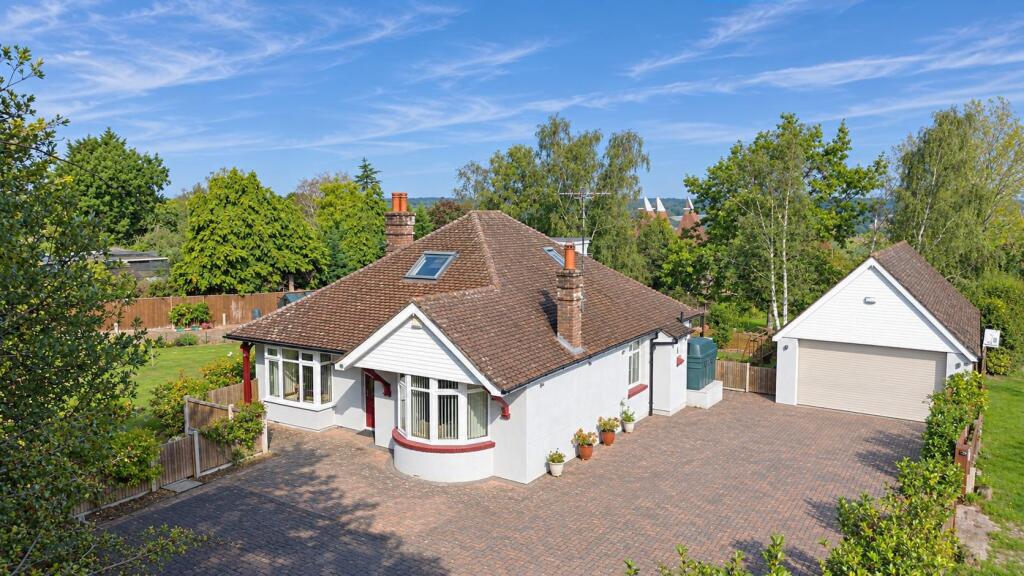
House for sale, 224 m²
Tonbridge
4 bedrooms·2 bathrooms
797.448 €
3.560 €/m²
Listed Oct 1, 2026
About this listing
A deceptively spacious four bedroom detached 1920's chalet style bungalow occupying a pleasant semi-rural position of Sandhurst Village, set within beautifully maintained gardens to 0.50 acre also complete with private gated driveway and substantial double garage. This delightful home provides a well appointed and versatile living space throughout comprising a well-lit main living room with fireplace and fitted woodburning stove, generous kitchen/breakfast room with separate utility room and wc, spacious garden room with insulated roof and French doors to the side terrace and gardens, three principal ground floor double bedrooms or optional study and shower room. To the first floor enjoys a large master bedroom with built in wardrobes and is complimented with an en-suite bathroom. Externally, the gardens are a particular feature which host a variety of specimen trees and well stocked flower beds which host a variety of private seating areas throughout the day. A raised paved terrace provides an elevated seating area overlooking the main body of lawn and kitchen garden complete with greenhouse, garden shed and summerhouse. The property is approached via a gated entrance providing ample off road parking where there is a further car port and 28ft double garage with adjoining workshop and boarded eaves space over. Sandhurst village centre is approximately 1.2 miles away providing access to a newly refurbished local convenience store with post office, well regarded primary school and an abundance of excellent walking routes. Further comprehensive shopping and recreational facilities are available in nearby Hawkhurst with choice of mainline stations available from either Staplehurst or Robertsbridge both proving a regular service to London. The area also offers an excellent choice of schools as well as being situated within the Cranbrook School catchment area.
Entry - 1.52m x 1.57m (5' x 5'2 ) -
Kitchen/Breakfast Room - 5.33m x 3.66m (17'6 x 12' ) -
Utility Room - 1.96m x 3.28m (6'5 x 10'9 ) -
Shower Room - 1.88m x 2.01m (6'2 x 6'7 ) -
Wc - 0.86m x 1.60m (2'10 x 5'3 ) -
Conservatory - 5.44m x 3.23m (17'10 x 10'7 ) -
Inner Hallway - 8.05m x 1.47m (26'5 x 4'10 ) -
Bedroom - 3.76m x 3.58m (12'4 x 11'9 ) -
Bedroom/Study - 3.48m x 3.91m (11'5 x 12'10 ) -
Bedroom - 2.97m x 3.56m (9'9 x 11'8 ) -
Living Room - 5.05m x 3.89m (16'7 x 12'9 ) -
First Floor -
Landing - 0.81m x 1.02m (2'8 x 3'4 ) -
Bedroom - 3.51m x 5.21m (11'6 x 17'1 ) -
En-Suite - 2.69m x 1.73m (8'10 x 5'8 ) -
Garage - 8.69m x 5.11m (28'6 x 16'9 ) -
Garage Workshop - 2.03m x 5.08m (6'8 x 16'8 ) -
Summer House - 2.92m x 4.60m (9'7 x 15'1 ) -
Agents Note - Council Tax Band - E
Fixtures and fittings: A list of the fitted carpets, curtains, light fittings and other items fixed to the property which are included in the sale (or may be available by separate negotiation) will be provided by the Seller's Solicitors.
Important Notice:
1. Particulars: These particulars are not an offer or contract, nor part of one. You should not rely on statements by Rush, Witt & Wilson in the particulars or by word of mouth or in writing ("information") as being factually accurate about the property, its condition or its value. Neither Rush, Witt & Wilson nor any joint agent has any authority to make any representations about the property, and accordingly any information given is entirely without responsibility on the part of the agents, seller(s) or lessor(s).
2. Photos, Videos etc: The photographs, property videos and virtual viewings etc. show only certain parts of the property as they appeared at the time they were taken. Areas, measurements and distances given are approximate only.
3. Regulations etc: Any reference to alterations to, or use of, any part of the property does not mean that any necessary planning, building regulations or other consent has been obtained. A buyer or lessee must find out by inspection or in other ways that these matters have been properly dealt with and that all information is correct.
4. VAT: The VAT position relating to the property may change without notice.
5. To find out how we process Personal Data, please refer to our Group Privacy Statement and other notices at
What's included
Terrace
Garden
Garage
Parking
TypeDetached house
Living Area224 m²
Bedrooms4
Bathrooms2
Energy ClassE
HeatingOil
Location
Map loading soon
Neighborhood data on demand
Nearby essentials will load when this section comes into view.
Listed on
Mortgage calculator
Estimated monthly payment
3.949 €/mo
Down payment10 % · 79.745 €
79.745 €717.703 € loan
Term
Total repayable1.184.580 €
Interest rate4.40 %
Representative estimate · Landomo is not a mortgage broker. · Rates updated April 2026