2-bed apartment for sale
Styal, Lakes Estate, Handforth
2 bedrooms·1 bathroom
52.654 €
Listed Aug 27, 2026
About this listing
SECURE ONLINE AUCTION
Starting price £45,000
*50% SHARED OWNERSHIP*
REAR ELEVATION WITH LOVELY PARK VIEWS FROM THE LOUNGE AND BOTH BEDROOMS!
A well presented first floor two bedroom apartment.
Apartment 14 at Oakmere Retirement Living development is a beautifully designed, spacious, first floor, two bedroom apartment with Juliet balcony, open plan lounge/diner, modern fitted kitchen and walk-in wet room. The Oakmere development gives you freedom to live independently and securely.
This apartment complex provides stylish, high-quality homes where comfort, leisure and a sense of community combine with a tailored care and support package that changes in line with your needs. Retirement Living is ideal if your present accommodation no longer meets your needs or if you feel isolated or lonely.
This first floor apartment gives you:
-Freedom to live independently and securely
-A modern fitted kitchen
-Wet room
-Juliet Balcony
-Open plan lounge-diner
-Pets allowed
-Family and friends are also welcome to come and enjoy the fantastic facilities on offer, making Oakmere a great place to visit.
Typical activities include: Music recitals, Film clubs, Coffee mornings, Fund raising events, Bingo, Keep fit, Craft activities & Supper clubs.
PLEASE CALL TO ARRANGE YOUR VIEWING
IMPORTANT NOTE TO POTENTIAL PURCHASERS & TENANTS: We endeavour to make our particulars accurate and reliable, however, they do not constitute or form part of an offer or any contract and none is to be relied upon as statements of representation or fact. The services, systems and appliances listed in this specification have not been tested by us and no guarantee as to their operating ability or efficiency is given. All photographs and measurements have been taken as a guide only and are not precise. Floor plans where included are not to scale and accuracy is not guaranteed. If you require clarification or further information on any points, please contact us, especially if you are traveling some distance to view. POTENTIAL PURCHASERS: Fixtures and fittings other than those mentioned are to be agreed with the seller. POTENTIAL TENANTS: All properties are available for a minimum length of time, with the exception of short term accommodation. Please contact the branch for details. A security deposit of at least one month’s rent is required. Rent is to be paid one month in advance. It is the tenant’s responsibility to insure any personal possessions. Payment of all utilities including water rates or metered supply and Council Tax is the responsibility of the tenant in most cases.
WIL250364/2
Auction Info
This property is for sale by the Modern Method of Auction, meaning the buyer and seller are to Complete within 56 days (the "Reservation Period"). Interested parties personal data will be shared with the Auctioneer (iamsold).
If considering buying with a mortgage, inspect and consider the property carefully with your lender before bidding.
The buyer signs a Reservation Agreement and makes payment of a non-refundable Reservation Fee of 4.5% of the purchase price including VAT, subject to a minimum of £6,600.00 including VAT. This is paid to reserve the property to the buyer during the Reservation Period and is paid in addition to the purchase price. This is considered within calculations for Stamp Duty Land Tax.
Services may be recommended by the Agent or Auctioneer in which they will receive payment from the service provider if the service is taken. Payment varies but will be no more than £450.00. These services are optional.
Communal Entrance
Private entrance
Hallway
Heating controls, cloaks and storage cupboards.
Lounge
4.4 x 3.2 - Positioned to the rear and enjoying park views. TV point, electric fire with a modern surround. Intercom. Juliet balcony with opening door.
Kitchen
3.2 x 2.2 - Fitted with a range of modern units with tiled splash backs. Integrated high level oven. Electric hob and hood. Space and plumbing for a dishwasher. Space for fridge/ freezer.
Bedroom 1
4.2 x 3.3 - Overlooking the par and gardens. A lovely aspect. Fitted wardrobes and drawer units with matching bedside cabinets.
Bathroom/ en-suite
2.5 x 2.1 - Wet room with shower, WC, wash hand basin. Wall mirror, and a mirror cabinet. Tiled walls.
Bedroom 2
2.7 x 1.9 - Park views, space for furniture.
Communal gardens
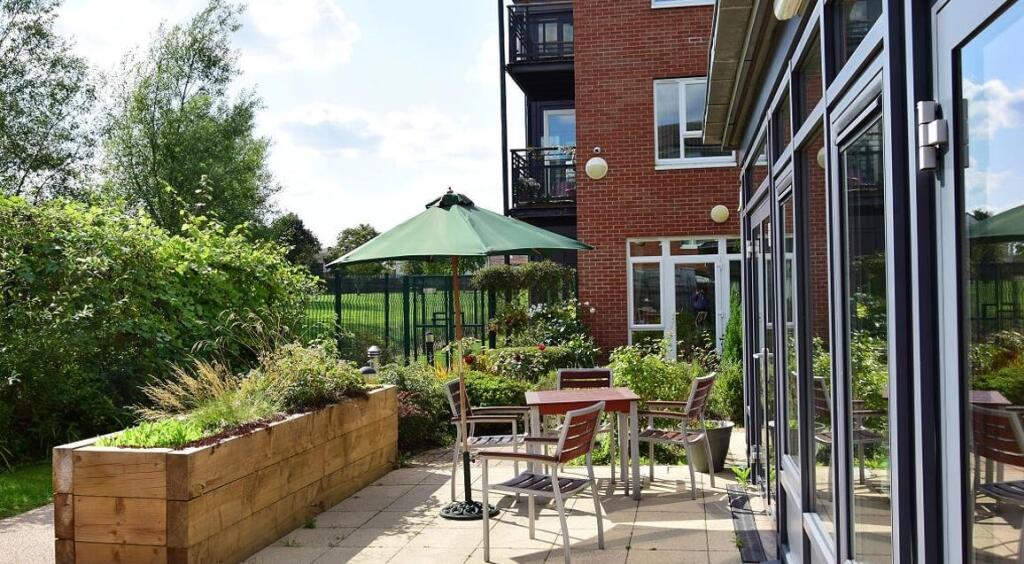
Lovely and well manicured gardens, seating areas.
Car parking for residents, ask for further details.
Local area
Oakmere Retirement Living development is located in the town of Handforth, near Wilmslow in Cheshire. Residents at Oakmere will benefit from excellent transport links with Handforth train station less than a mile away and junctions to the M60 and M56 motorways just a 15 minute drive away. Oakmere is close to Handforth Dean retail park, which features several large superstores.
General Info
UPRN
Floor Area 753 ft2/ 70 m2
Plot Size 1.90 acres (2 Plots)
Local Authority Cheshire East
Conservation Area
Council Tax Band Band A
Council Tax Estimate £1,555
Year Built 1996-2002
Rivers & Seas
Very low
Surface Water
Very low
Lease Start Date 27/01/2009
Lease End Date 28/01/2108
Lease Term 99 years from 28 January 2009
Lease Term Remaining 82 years
Service charge
50% Shared Ownership £82,500
Rent per month £333.05
Service charge £868.58 pm
What's included
Balcony
Parking
Key Stats
Key Stats
Bedrooms2
Bathrooms1
SubtypeStandard flat
HeatingAsk Agent
MunicipalityStyal
Location
Map loading soon
Neighborhood data on demand
Nearby essentials will load when this section comes into view.
Listed on
Mortgage calculator
Estimated monthly payment
261 €/mo
Down payment10 % · 5.265 €
5.265 €47.389 € loan
Term
Total repayable78.216 €
Interest rate4.40 %
Representative estimate · Landomo is not a mortgage broker. · Rates updated April 2026