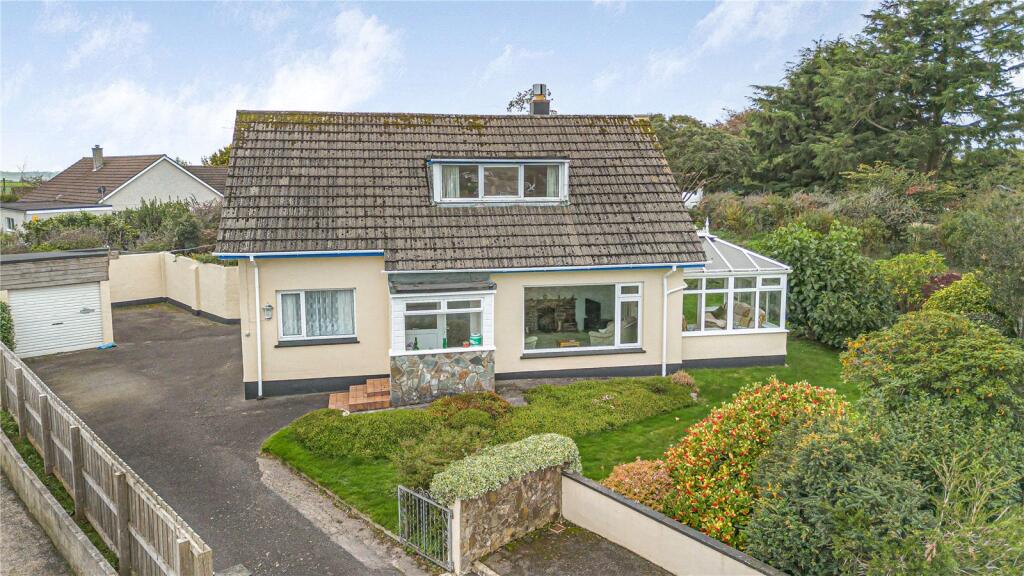
House for sale, 130 m²
Plymouth
4 bedrooms·1 bathroom
449.748 €
3.460 €/m²
Listed Oct 29, 2026
About this listing
PROPERTY
Available for the very first time since construction, this cherished, detached family home occupies a prime, peaceful position at the far end of a sought-after community of homes.
Set centrally within an exceptional, larger-than-average south-west facing corner plot, the property offers tremendous scope for modernisation and customisation.Surrounded by mature, lovingly tended planting and traditional Cornish boundaries, the expansive gardens are a true standout feature—offering level lawns for children to play, dedicated vegetable growing areas, and wonderful sun-trap spots for outdoor entertaining. This house should be viewed to be appreciated.
Entering the home through a double glazed porch, the centre hall leads firstly to a spacious sitting room. A picture window allows plenty of natural light. There is a feature fireplace with an inset gas fire. Sliding doors open to a conservatory which overlooks the garden.
To the rear of the house is a sunny kitchen. With plenty of space for dining table the kitchen has a range of shaker cabinets providing plenty of storage. There is a free standing oven, dishwasher, washing machine and separate undercounter fridge and freezer. Dual aspect windows, south and west facing allow plenty of natural light. A glazed door leads out to the garden.
There are two additional well proportioned rooms, one currently used as a bedroom, the other could be a dining room, snug, study or fifth bedroom - alongside a family bathroom and a separate WC
Upstairs there are three double bedrooms. The two at either end of the hall have built in wardrobes and the centre room has a dormer with windows to the front elevation.
Outside, a gated driveway has parking for a number of cars in addition to the single garage with power and lighting.
The aforementioned gardens wrap around the house. Mostly lawned, there are flower beds to the front and side of the house, a large vegetable garden and mature plants at the borders. Cornish hedges and walls surround the garden for a true sense of privacy. The lawn to the rear of the house is large and level, an ideal garden for children to play in or entertaining.
SURROUNDING AREA
Local facilities in Sticker include the grade II listed Hewas Inn (c. 1825), a post office, shop and village hall.
The house is just a short drive from the town of St. Austell which has a wide range of facilities including numerous shops, supermarkets and a leisure centre plus a mainline railway station to London Paddington.
Just beyond St. Austell is Charlestown on the south coast, a picturesque and historic harbour village, whose authenticity is often used as a location for films and television.
The attractive coastal town of Fowey, 10 miles distant has a range of shops, restaurants and bars and excellent sailing facilities.
Within easy reach there is a choice of sandy coves and beaches around the Roseland on the south coast with fine walks along the coastal footpath. Mevagissey and St. Mawes on the Peninsula are beautiful places to explore.
The popular tourist destination of the Eden Project is less than 5 miles away.
Within 25 minutes’ drive is the city of Truro which offers an excellent selection of schools, both private and in the state sector, restaurants, pubs, theatre and a large variety of shops. Truro lies on the main railway to Paddington and London. There is also air transport available approximately 17 miles away at Newquay Airport.
ADDITIONAL INFORMATION
The property has mains water, drainage, electricity and gas central heating.
FTTC Broadband is available
Council Tax Band D
What's included
Garden
Parking
TypeDetached house
Living Area130 m²
Bedrooms4
Bathrooms1
HeatingGas, Double Glazing, Central, Gas Central
Location
Map loading soon
Neighborhood data on demand
Nearby essentials will load when this section comes into view.
Listed on
Mortgage calculator
Estimated monthly payment
2.227 €/mo
Down payment10 % · 44.975 €
44.975 €404.773 € loan
Term
Total repayable668.084 €
Interest rate4.40 %
Representative estimate · Landomo is not a mortgage broker. · Rates updated April 2026