House for sale
London, Harold Wood
4 bedrooms·2 bathrooms
698.649 €
Listed Sep 14, 2026
About this listing
GUIDE PRICE £600,000 - £620,000. Occupying an enviable position along Squirrels Heath Road, this substantial four-bedroom semi-detached family home offers an exceptional amount of accommodation, generous outside space and a wonderfully open aspect to the rear overlooking playing fields.
From the moment you arrive, the property offers an immediate sense of space and versatility. Internally, the accommodation has been thoughtfully arranged to provide three separate reception rooms, creating an abundance of options for modern family living, entertaining and working from home.
The ground floor offers a superb selection of living spaces, with three well-proportioned reception rooms providing the flexibility to create formal and informal sitting areas, a dining room, playroom, study or home office depending on the requirements of the new owners. A convenient downstairs shower room further enhances the practicality of the ground floor.
Upstairs, the property continues to impress with four generously proportioned bedrooms, providing excellent accommodation for a growing family. The first floor is complemented by a family bathroom, while the overall layout offers an excellent balance between private bedroom accommodation and expansive communal living space.
One of the property's most impressive features is undoubtedly the generous rear garden. Offering an excellent level of privacy and space, the garden provides an ideal setting for outdoor entertaining, children's play or simply enjoying the peace and tranquillity of the surroundings. Beyond the rear boundary, the garden backs directly onto playing fields, creating a particularly desirable open aspect and an impressive sense of space rarely found in suburban properties.
The combination of substantial internal accommodation, three reception rooms, four bedrooms and an extensive rear garden makes this an exceptionally versatile home, perfectly suited to family life while also offering scope for the next owners to further personalise the property to their own taste and requirements.
The location further enhances the appeal. Squirrels Heath Road is ideally positioned for access to Harold Wood and its excellent transport connections, including Harold Wood Elizabeth line station, providing fast and convenient journeys into Central London, Canary Wharf and beyond. The surrounding area also offers a wide selection of local amenities, schools, parks and recreational facilities.
Properties offering this combination of four bedrooms, three reception rooms and a substantial rear garden backing directly onto open playing fields are increasingly difficult to find. With its impressive proportions, versatile accommodation and enviable outlook, this is a wonderful opportunity to acquire a substantial family residence in a highly desirable location.
An internal inspection is highly recommended to fully appreciate the exceptional space, versatility and setting this impressive home has to offer.
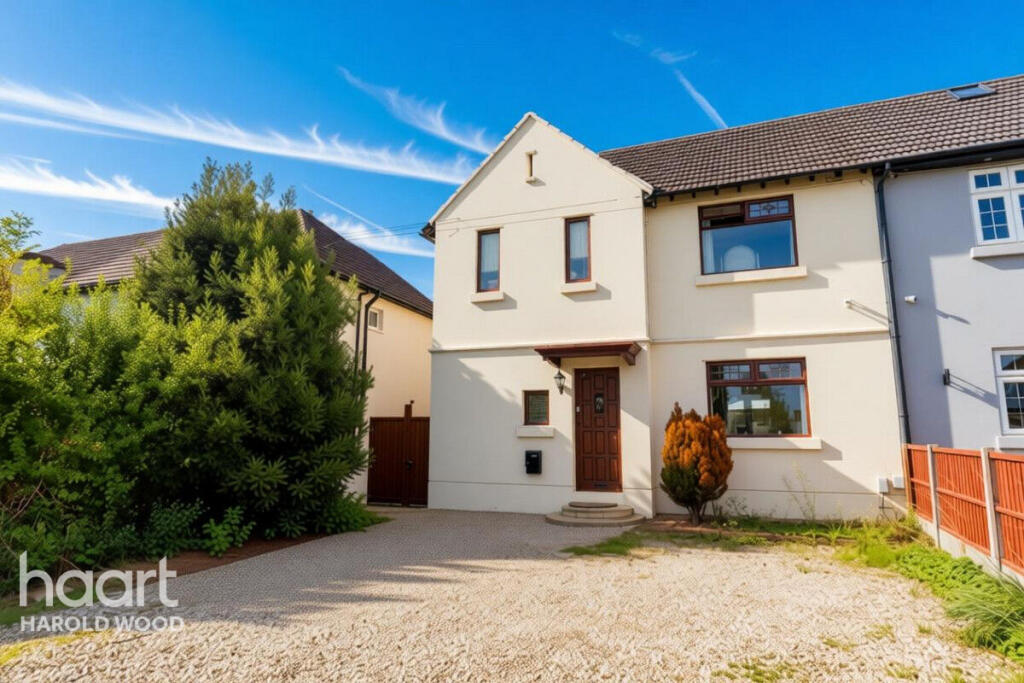
Front of Property
There is off street parking for several vehicles, side access leading to rear garden.
Storm Porch
Entrance door to the reception hall.
Entrance Hall
Wood flooring, radiator within cabinet, built-in cupboard, staircase leading to the first floor landing.
Shower Room
Obscure window to side, suite comprising shower cubicle, wash hand basin with vanity unit beneath, low flush WC and tiled walls.
Lounge
11'4" x 16'0" (3.45m x 4.88m)
Double glazed window to front, feature fireplace, wall lights and radiator.
Dining Room
10'4" x 11'3" (3.15m x 3.43m)
Double glazed double doors to rear, wood flooring and radiator.
Kitchen / Breakfast Room
11'2" x 24'0" (3.4m x 7.32m)
Obscure double glazed window to side, double glazed door and window to rear, sink unit with mixer taps and cupboards beneath. Further extensive range of base and eye level units with worktop surfaces, built-in oven and hob with extractor hood above, space for washing machine, dish washer, tumble dryer and inset down lights.
First Floor Landing
Wooden flooring.
Bedroom One
11'6" x 16'3" (3.51m x 4.95m)
Double glazed window to front, double glazed window to rear, two radiators and wall lights.
Bedroom Two
9'0" x 11'2" (2.74m x 3.4m)
Two double glazed windows to front, access to loft space and radiator.
Bedroom Three
8'5" x 10'0" (2.57m x 3.05m)
Double glazed window to rear, radiator and wooden flooring.
Bedroom Four
7'8" x 9'7" (2.34m x 2.92m)
Double glazed Velux window to side, double glazed window to rear, built-in cupboard, radiator and wooden flooring.
Bathroom
Obscure double glazed window to side, suite comprising panelled bath with shower attachment, mixer tap, curtain and rail, pedestal wash hand basin, low level WC, tiled walls, wooden flooring and fitted cupboard.
Exterior
Rear Garden 1
Rear Garden 2
70'
The garden is southerly facing, unoverlooked to the rear and backs on parkland. The garden commences with decking area, garden shed, the remainder is laid to lawn with fencing to boundaries.
Directions
From our office turn right onto Station Road, at the "T" junction take a left on Gubbins Lane and at the mini roundabout continue ahead into Harold View. The property can be located on the left hand side.
Disclaimer
haart Estate Agents also offer a professional, ARLA accredited Lettings and Management Service. If you are considering renting your property in order to purchase, are looking at buy to let or would like a free review of your current portfolio then please call the Lettings Branch Manager on the number shown above.
haart Estate Agents is the seller's agent for this property. Your conveyancer is legally responsible for ensuring any purchase agreement fully protects your position. We make detailed enquiries of the seller to ensure the information provided is as accurate as possible. Please inform us if you become aware of any information being inaccurate.
What's included
Garden
Parking
Key Stats
Key Stats
TypeSemi-detached house
Bedrooms4
Bathrooms2
HeatingAsk Agent
MunicipalityLondon
Location
Map loading soon
Neighborhood data on demand
Nearby essentials will load when this section comes into view.
Mortgage calculator
Estimated monthly payment
3.459 €/mo
Down payment10 % · 69.865 €
69.865 €628.784 € loan
Term
Total repayable1.037.818 €
Interest rate4.40 %
Representative estimate · Landomo is not a mortgage broker. · Rates updated April 2026