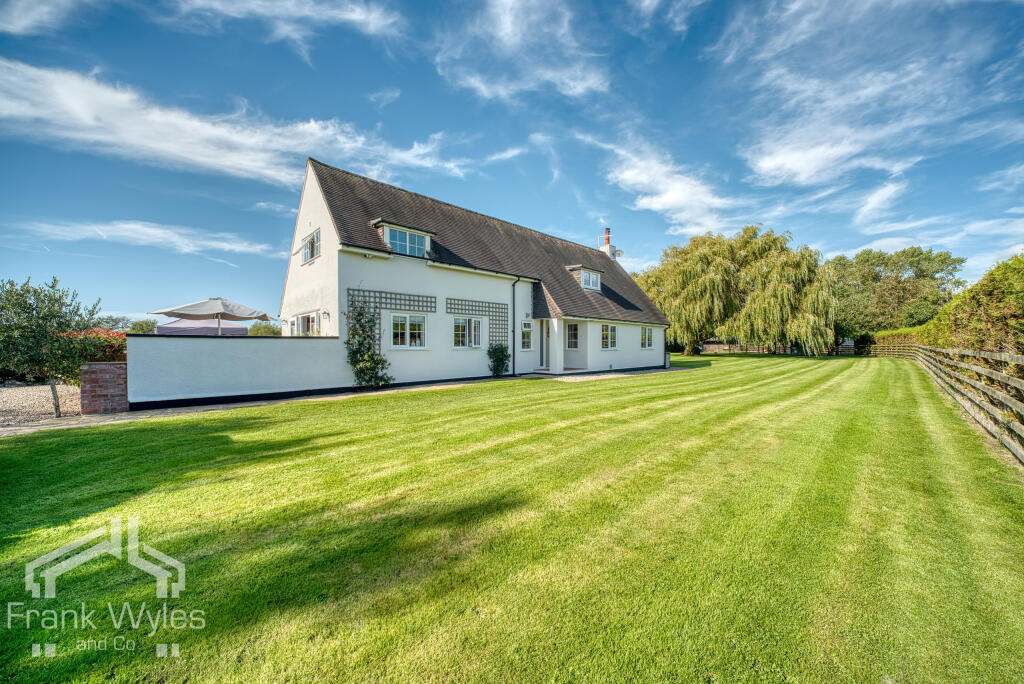
House for sale, 195 m²
Fylde, Lytham
3 bedrooms·2 bathrooms
1.420.488 €
7.285 €/m²
Listed Oct 9, 2026
About this listing
This beautifully presented detached property occupies a prime and convenient position in Lytham, within walking distance of the cafés, restaurants and amenities of Lytham Square.
Set behind secure electric gates, the accommodation comprises two reception rooms, a home office and a utility room. A standout feature is the stunning kitchen with its feature island and doors opening onto an enclosed patio, providing an ideal space for relaxing and entertaining.
To the first floor are three double bedrooms, with the principal bedroom benefiting from an en suite, together with a separate shower room.
The property stands within well-proportioned south facing gardens and enjoys lovely open rural views to the rear and has the added benefit of solar panels.
There is also an exciting development opportunity with planning permission granted for two substantial detached family homes, each offering approximately 2,100 sq. ft. of accommodation, private gardens and garages.
Entrance Hall
A welcoming entrance with double glazed windows to the front and rear, radiator and staircase to the first floor with useful understairs storage.
Lounge 7.35m (24'1") max x 3.59m (11'9")
An elegant, generously proportioned reception room with decorative wall panelling and double glazed windows to three sides, including a deep rear box window overlooking the garden. A wood-burning stove set within a stone fireplace creates an attractive focal point. Radiator and TV point.
Snug/Dining Room 3.89m (12'9") x 2.97m (9'9")
A cosy second reception room with striking dark wall panelling and double doors opening onto the rear garden. Radiator and TV point.
Study 2.88m (9'5") x 1.40m (4'7")
A dedicated home office with double glazed windows to the front and side providing plenty of natural light. Radiator.
Kitchen 5.40m (17'8") x 5.39m (17'8")
A stunning kitchen with navy Shaker-style wall and base units, granite worktops, under-unit lighting and a substantial island with breakfast seating. Inset stainless steel one-and-a-half bowl sink with mixer tap, integrated dishwasher, space for an American-style fridge/freezer and space for a range cooker with extractor hood above. A feature ceiling with recessed lighting and generous dining space enhance the room, with double doors opening onto the enclosed patio. Double glazed windows to the front and rear, radiator and TV point.
Utility Room
A practical separate utility with fitted wall and base units, plumbing for a washing machine and direct access to the rear garden.
Ground Floor WC
Fitted with a vanity wash basin with mixer tap and storage beneath, together with a WC. Partially tiled walls and radiator.
First Floor
Landing
Providing access to all three bedrooms and the shower room, with a useful built-in cupboard/wardrobe and radiator.
Bedroom 1 6.63m (21'9") max x 3.85m (12'7") max
An impressive principal suite with a generous dressing area leading through a wide opening to the sleeping area. Sloping ceilings add character, while double glazed windows to the front and side provide plenty of natural light. Built-in wardrobe, two radiators, TV point, two wall light points and access to the private en suite.
En-suite Shower Room 1.95m (6'5") x 1.76m (5'9")
Fully tiled and fitted with a shower enclosure, vanity wash basin with mixer tap and storage beneath, and WC. Heated towel rail, extractor fan and obscure double glazed window to the rear.
Bedroom 2 5.01m (16'5") x 4.03m (13'3")
A generous double bedroom with characterful sloping ceilings and ample space for bedroom furniture and a study area. Double glazed windows to the front and side, and radiator.
Bedroom 3 3.89m (12'9") x 2.40m (7'10")
A well-presented third bedroom with a double glazed window overlooking the rear and a radiator.
Shower Room 2.77m (9'1") x 1.72m (5'8")
A stylish contemporary shower room with a walk-in shower enclosure, glass screen and contrasting dark fittings. Wall-mounted vanity wash basin with mixer tap and storage beneath, and WC. White brick-effect wall tiling and patterned flooring complement the room, with a heated towel rail and obscure double glazed rear window.
External
Set behind remote-controlled electric gates, the driveway provides parking for several vehicles. Attractive south facing wraparound lawns with unobstructed views and established planting are complemented by an enclosed paved terrace beside the kitchen and two further rear patio areas, including a brick-built barbecue area. Lovely open rural views provide a superb backdrop for relaxing and entertaining. The property also benefits from solar panels.
External
The property is approached via a sweeping driveway providing ample off-street parking for multiple vehicles, with access through remote-controlled electric gates. Set within over half an acre of extensive private gardens, the property enjoys a wonderful sense of space and seclusion, with open rural views to the rear. The grounds also incorporate a dedicated pen and housing for goats.
Development Opportunity
A particularly attractive feature of the property is the additional development potential, with planning permission granted for the construction of two substantial detached family homes within the grounds. Each proposed property would offer approximately 2,100 sq. ft. of accommodation, together with a garage and private garden.
The thoughtfully designed accommodation would comprise a lounge, study, impressive open-plan living dining kitchen, utility room and guest WC. To the first floor would be four double bedrooms, two with en suite facilities, including a principal bedroom with a private balcony enjoying open rural views to the rear. This presents an excellent opportunity for developers, investors or buyers looking to create additional family homes in a highly desirable location within walking distance of Lytham Square.
What's included
Terrace
Garden
Parking
TypeDetached house
Living Area195 m²
Bedrooms3
Bathrooms2
HeatingAsk Agent
MunicipalityFylde
Location
Map loading soon
Neighborhood data on demand
Nearby essentials will load when this section comes into view.
Listed on
Mortgage calculator
Estimated monthly payment
7.034 €/mo
Down payment10 % · 142.049 €
142.049 €1.278.439 € loan
Term
Total repayable2.110.083 €
Interest rate4.40 %
Representative estimate · Landomo is not a mortgage broker. · Rates updated April 2026