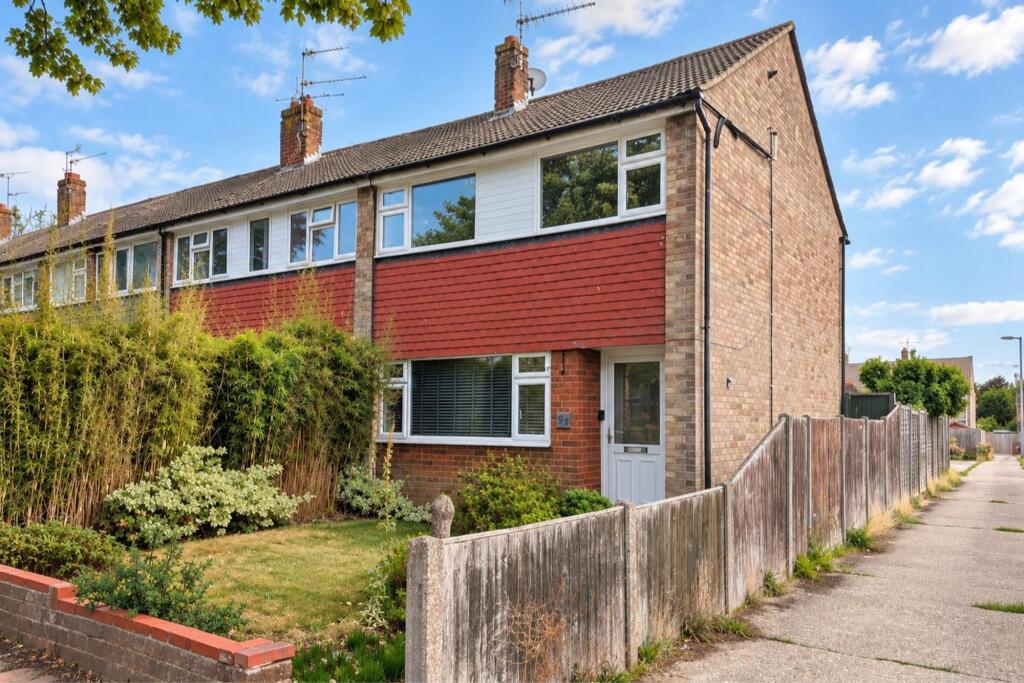
House for sale, 69 m²
Worthing, West Sussex
2 bedrooms·1 bathroom
344.580 €
4.994 €/m²
Listed Oct 12, 2026
About this listing
A spacious end of terrace house with South aspect rear garden and garage. Located in Salvington within close proximity to local shops, schools and bus services. The accommodation briefly comprises, entrance hall, lounge / dining room and modern kitchen. To the first floor there are two double bedrooms and bathroom/Wc. Externally there is a SOUTH FACING REAR GARDEN, front garden and GARAGE. Viewing is highly recommended.
EPC Rating: D
Entrance
Double glazed front door and side window opening to;
Hall
Varnished wood floor. Radiator. Glazed door opening to:
Lounge/Dining Room
3.56m x 7.7m
Varnished wood floor. Double glazed double doors opening to the rear garden. Double glazed window to front. Two Radiators. Understairs cupboard.
Kitchen
2.54m x 2.36m
Range of work surfaces with cupboards fitted under. Inset single drainer sink unit, fitted electric hob with oven under and extractor above. Integrated dishwasher. Space for washing machine and fridge/ freezer. Double glazed window. Part tiled walls. Matching wall cupboards. Varnished wood floor. Inset spotlights.
First Floor Landing
Access hatch to partially boarded loft space. Inset spotlights.
Bedroom One
4.6m x 4.6m
Two double glazed windows. Radiator. Inset spotlights.
Bedroom Two
2.62m x 4.14m
Double glazed window. Radiator. Fitted double wardrobe.
Bathroom/Wc
Panelled bath with independent shower above and shower screen. Vanity basin with drawers under. Low level flush Wc. Tiled walls. Double glazed window.
Front Garden
Laid to lawn with planted borders.
Rear Garden
SOUTH FACING Mainly Laid to lawn with hardstanding and double gates providing vehicle access. Timber shed with power, currently used for the current owners tumble dryer.
Parking - Garage
Up and over door. Located to the rear of the property.
What's included
Terrace
Garage
TypeTerraced house
Living Area69 m²
Bedrooms2
Bathrooms1
Energy ClassD
HeatingGas Central
MunicipalityWorthing
Location
Map loading soon
Neighborhood data on demand
Nearby essentials will load when this section comes into view.
Listed on
Mortgage calculator
Estimated monthly payment
1.706 €/mo
Down payment10 % · 34.458 €
34.458 €310.122 € loan
Term
Total repayable511.861 €
Interest rate4.40 %
Representative estimate · Landomo is not a mortgage broker. · Rates updated April 2026