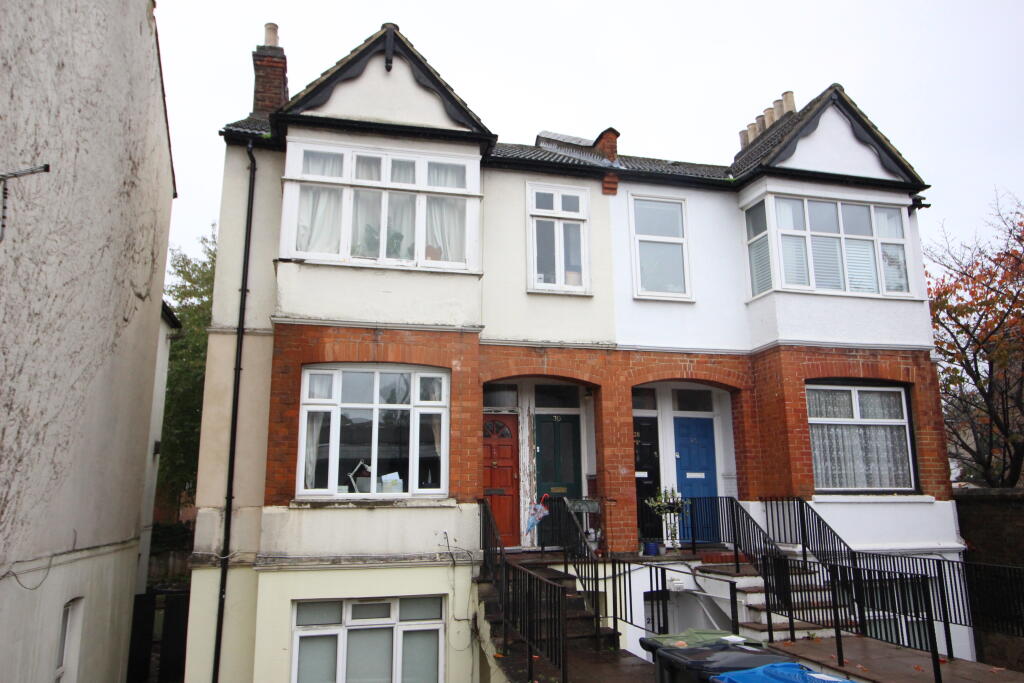
2-bed apartment to rent
Croydon
2 bedrooms·1 bathroom
1.918 €/mo
Listed Oct 30, 2026
About this listing
Connor Prince are pleased to offer this well presented two double bedroom first floor maisonette with lounge, 11’5 x 11’5 fitted kitchen/breakfast room with appliances, white bathroom suite and direct access to a shared garden. Situated within easy reach of Purley Town Centre with its various shops, restaurants, bars, bus stops and train stations at Purley and Purley Oaks.
ENTRANCE HALLWAY
Wood laminate flooring, under stairs storage recess, double radiator.
LOUNGE
13’ X 10’1
Into double glazed bay window, double radiator.
FITTED KITCHEN/BREAKFAST ROOM
11’5 X 11’5
Fitted with a range of high and low level cupboards and drawers, working top surfaces, inset single drainer sink unit, fitted gas oven with extractor hood above, fitted washing machine and upright fridge/freezer, double glazed window, double radiator, wall mounted gas central heating boiler.
BEDROOM ONE
10’7 X 10’2
Double glazed window, double radiator fitted wardrobes with cupboards above.
BEDROOM TWO
9’3 X 7’8
Double glazed window, double radiator.
BATHROOM
White suite comprising panel enclosed bath with mixer tap, shower attachment, pedestal wash hand basin, low level w.c., double glazed frosted window, extractor fan, part tiled walls.
INNER LOBBY
Door leading to outside steps down to rear shared garden.
OUTSIDE
Communal gardens, side access.
COUNCIL TAX
Band C
Bedrooms2
Bathrooms1
SubtypeMaisonette
HeatingAsk Agent
Deposit2.211 €
Location
Map loading soon
Neighborhood data on demand
Nearby essentials will load when this section comes into view.