House for sale
Newport
3 bedrooms·1 bathroom
328.444 €
Listed Oct 9, 2026
About this listing
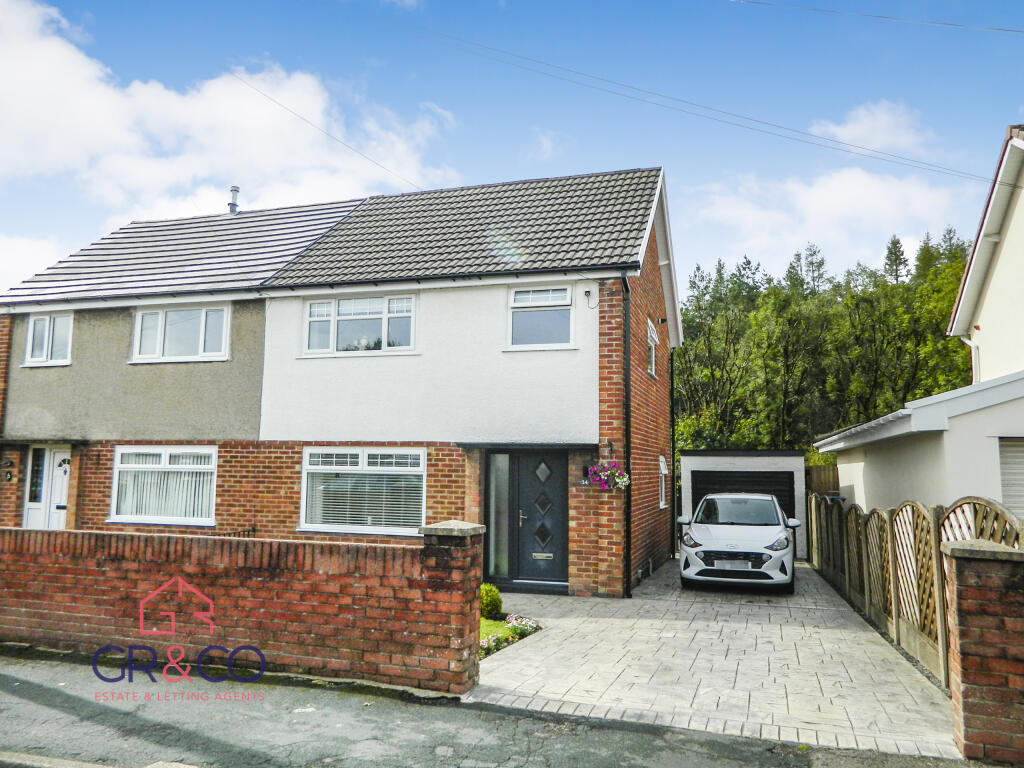
An immaculate, fully updated three-bedroom semi-detached family home situated on the highly sought-after Glanhowy Street.
This bright and airy property has been extensively modernised, featuring a new roof (installed c. 2022) and freshly replastered internal walls throughout (completed in 2025). The home boasts a stylish, brand-new kitchen and a contemporary family bathroom, making it completely move-in ready.A detached garage and driveway parking for 3+ cars are a major plus.
Entrance
Composite obscured double-glazed door into entrance hall.
Entrance Hall
Tiled flooring. Smooth ceiling. Radiator. White gloss door to lounge/diner and storage cupboard. Entrance to kitchen. Carpeted stairs to first floor.
Lounge / Diner
3.77m x 6.1m
Max
Laminated flooring. Smooth ceiling. Two radiators. uPVC double-glazed window to front. uPVC double-glazed patio doors to rear.
Kitchen
2.6m x 3.05m
Tiled flooring. Smooth ceiling. Range of base and eye level cabinets. Space for cooker. Extractor fan over. Space for microwave. Space for fridge-freezer. Radiator. uPVC double-glazed window to side and rear. uPVC double-glazed door to rear.
Landing
Laminated flooring. Smooth ceiling. White gloss doors to bedrooms and bathroom. Loft access. uPVC double-glazed window to side.
Bedroom One
2.92m x 3.98m
Laminated flooring. Smooth ceiling. Built-in wardrobe. Radiator. uPVC double-glazed window to front.
Bedroom Two
2.59m x 3.03m
Max
Laminated flooring. Wall panelling. Smooth ceiling. Radiator. uPVC double-glazed window to front.
Bedroom Three
2.06m x 3.71m
Laminated flooring. Smooth ceiling. Radiator. uPVC double-glazed window to rear.
Bathroom
1.92m x 2.07m
Tiled flooring. Tiled walls. Smooth ceiling. Extractor fan. Corner bath with mains shower over. Wash hand basin with vanity unit. W.C. Storage unit housing wall-mounted 'Baxi' combo-boiler. Radiator. uPVC obscured double-glazed window to rear.
Rear Garden
Decked seating area leading to level lawn fitted with low maintenance Astrotuf and large paved patio, all within boundary fencing. Door to garage.
Garage
Brick built. Corrugated roof. Up and over main door. Pedestrian access to garden.
Front of Property
Driveway with parking for 3 vehicles and access to garage. Garden mainly laid to lawn all within boundary walls and fencing.
What's included
Parking
TypeSemi-detached house
Bedrooms3
Bathrooms1
HeatingGas, Double Glazing, Gas Central
Location
Map loading soon
Neighborhood data on demand
Nearby essentials will load when this section comes into view.
Listed on
Mortgage calculator
Estimated monthly payment
1.626 €/mo
Down payment10 % · 32.844 €
32.844 €295.600 € loan
Term
Total repayable487.892 €
Interest rate4.40 %
Representative estimate · Landomo is not a mortgage broker. · Rates updated April 2026