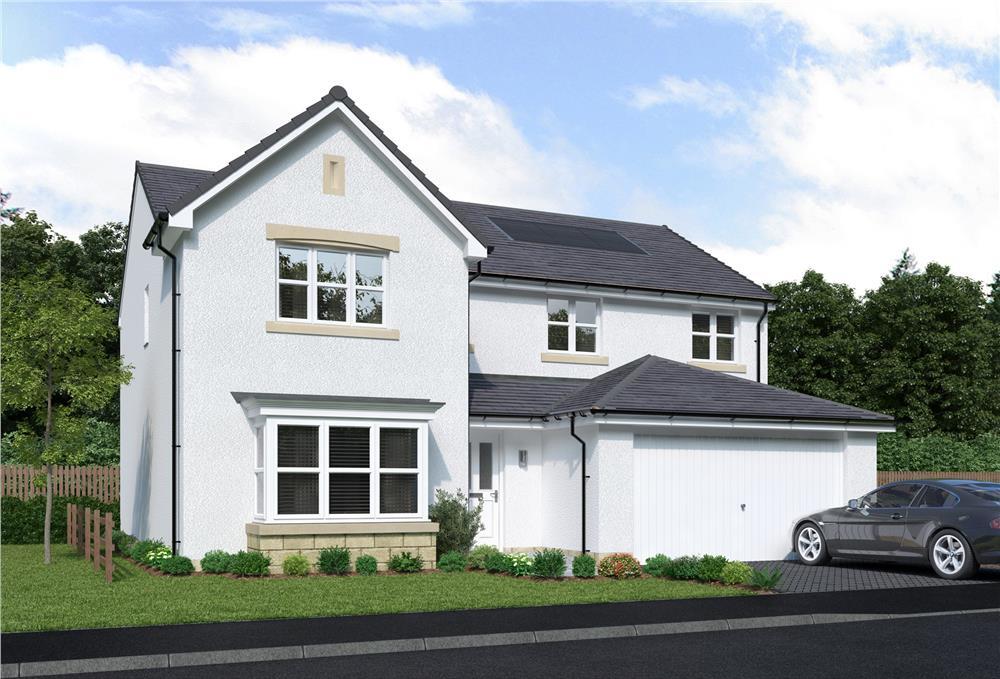
House for sale
Bo'ness, Falkirk
5 bedrooms
524.756 €
Listed Oct 10, 2026
About this listing
The Tayford – A home that encapsulates modern family living perfectly. The dining and family room adjoining the kitchen features twin french doors that bring a wonderfully light, spacious atmosphere to the space, while a bay window and double doors add a luxurious note to the lounge. Two of the five bedrooms are en-suite.
Plot 104
Tenure: Freehold
Length of lease: N/A
Annual ground rent amount (£): N/A
Ground rent review period (year/month): N/A
Annual service charge amount (£): 101.00
Service charge review period (year/month): Yearly
Council tax band (England, Wales and Scotland): G
Reservation fee (£): 500
For more information about the optional extras available in our new homes, please visit the Miller Homes website.
Plot 158
Tenure: Freehold
Length of lease: N/A
Annual ground rent amount (£): N/A
Ground rent review period (year/month): N/A
Annual service charge amount (£): 101.00
Service charge review period (year/month): Yearly
Council tax band (England, Wales and Scotland): G
Reservation fee (£): 500
For more information about the optional extras available in our new homes, please visit the Miller Homes website.
Parking - Double Garage
Room Dimensions
Ground Floor
en-suite 1 - 3.29 x 5.71 metre
Lounge - 3.68 x 6.35 metre
Breakfast/Family - 8.2 x 3.25 metre
Kitchen/Family/Dining - 11.18 x 3.47 metre
bedroom - 1.83 x 1.28 metre
Laundry - 3.25 x 1.67 metre
WC - 1.5 x 1.35 metre
First Floor
Principal Bedroom - 3.68 x 4.02 metre
En-Suite 1 - 1.21 x 2.8 metre
Bedroom 2 - 3.68 x 3.61 metre
En-Suite 2 - 2.79 x 1.21 metre
Bedroom 3 - 2.66 x 4.11 metre
Bedroom 4 - 3.86 x 2.8 metre
Bedroom 5 - 2.35 x 2.92 metre
Bathroom - 2.13 x 2.8 metre
What's included
Garden
Parking
TypeDetached house
Bedrooms5
HeatingAsk Developer
MunicipalityBo'ness
Location
Map loading soon
Neighborhood data on demand
Nearby essentials will load when this section comes into view.
Listed on
Mortgage calculator
Estimated monthly payment
2.598 €/mo
Down payment10 % · 52.476 €
52.476 €472.280 € loan
Term
Total repayable779.505 €
Interest rate4.40 %
Representative estimate · Landomo is not a mortgage broker. · Rates updated April 2026