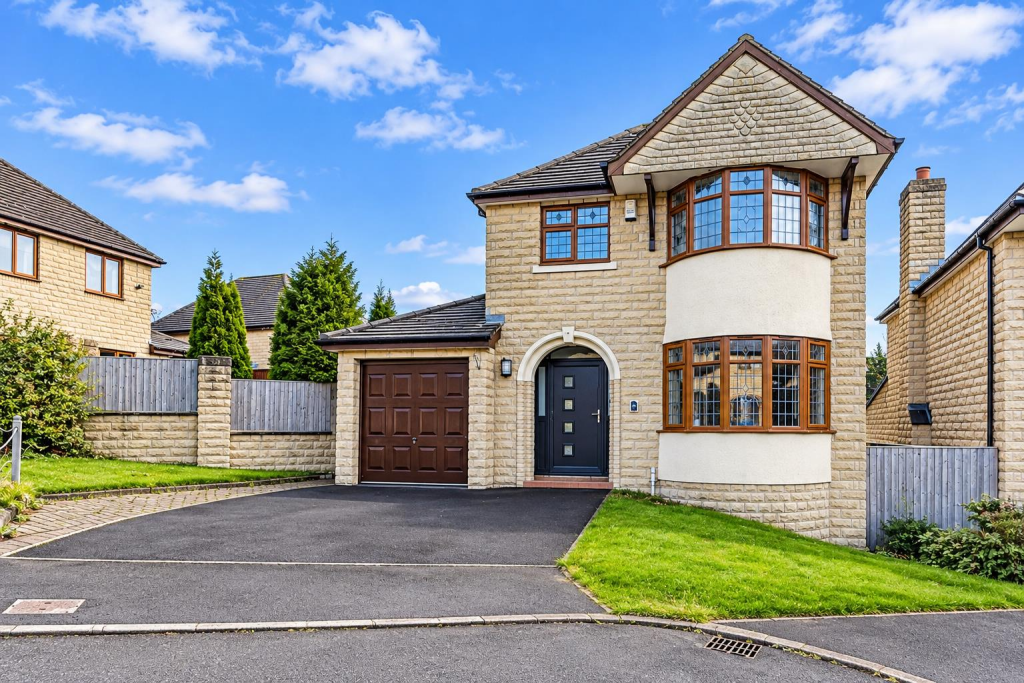
House for sale
Huddersfield
3 bedrooms·2 bathrooms
395.399 €
Listed Nov 3, 2026
About this listing
An exciting opportunity for buyers, investors and those looking to put their own stamp on a property. This three-bedroom detached home occupies a desirable position in the popular residential area of Bailiff Bridge and offers generous accommodation, excellent outdoor space and considerable scope for improvement.
A Fantastic Renovation Opportunity in the Popular Area of Bailiff Bridge
The property provides three well-proportioned bedrooms, including a principal bedroom with en-suite shower room, alongside a separate family bathroom. To the ground floor, the accommodation briefly comprises an entrance hall, spacious bay-fronted lounge opening into the dining room, breakfast kitchen, separate utility room and downstairs WC.
Externally, the property enjoys a driveway providing off-road parking for two vehicles, an attached single garage and a particularly generous, enclosed south-facing rear garden, complete with patio and lawned areas.
Location
Bailiff Bridge is a popular and well-established residential location, ideally placed for a range of everyday amenities. Reputable local schools, supermarkets and the village memorial gardens are all within walking distance. The area also benefits from excellent transport connections, making it a convenient choice for commuters and families alike.
Condition and Renovation Potential
The property has previously experienced water damage following a split water pipe in the attic. This has since dried out, with replacement plasterboard installed to the landing ceiling, ready for finishing.
The property now requires a programme of refurbishment and modernisation, including a new central heating system, replacement floor coverings, redecoration and general updating throughout. This has been reflected in the asking price and provides an excellent opportunity for a purchaser to create a home tailored to their own tastes and requirements.
Accommodation
Storm Porch
A useful covered entrance providing shelter before entering the property.
Entrance Hall
An inner entrance hall with staircase leading to the first floor and doors providing access to the lounge and kitchen.
Lounge
4.38m x 3.28m (14'4" x 10'9")
A spacious reception room featuring an attractive front-facing bay window. The lounge opens through to the adjoining dining room, creating a sociable arrangement.
Dining Room
3.30m x 2.70m (10'10" x 8'10")
A separate dining area with sliding patio doors opening onto the rear garden. Open access to the lounge and a further door leading into the kitchen.
Breakfast Kitchen
3.70m x 3.26m (12'2" x 10'8")
Fitted with a range of wall and base units, laminate work surfaces and a rear-facing window. There is space for a breakfast area and a door leading to the utility room.
Utility Room
Offering additional storage and workspace, with wall and base units, sink and drainer, plumbing for a washing machine and an external door providing access to the rear garden. The existing wall-mounted boiler requires replacement. A further door leads to the downstairs WC.
Downstairs WC
Fitted with a low-flush WC and wash basin.
First Floor
Landing
Providing access to all three bedrooms and the family bathroom. There is a side-facing window, loft access and replacement ceiling plasterboard ready for skimming and finishing.
Principal Bedroom
3.45m x 3.42m (11'4" x 11'3")
A generous double bedroom featuring a front-facing bay window and fitted wardrobes. A door leads to the private en-suite shower room.
En-Suite
Fitted with a shower enclosure, wash basin and WC, together with a side-facing window.
Bedroom Two
3.33m x 3.24m (10'11" x 10'8")
A further spacious double bedroom featuring a rear-facing window overlooking the garden and a large fitted wardrobe.
Bedroom Three
3.23m x 2.14m (10'7" x 7'0")
A good-sized single bedroom with a rear-facing window, offering flexibility as a child's bedroom, guest room or home office.
Family Bathroom
Comprising a panelled bath, wash basin and low-flush WC, together with a front-facing window and useful airing cupboard.
Outside
Driveway and Garage
The property benefits from a private driveway providing side-by-side parking for two vehicles, together with an attached single garage featuring an up-and-over door, power, lighting and a useful side access door.
Rear Garden
A particularly attractive feature is the generous, enclosed and level south-facing rear garden. The garden incorporates a paved patio area and a substantial lawn, providing excellent space for outdoor entertaining, family activities and enjoying the sunshine.
What's included
Garden
Parking
Bedrooms3
Bathrooms2
HeatingAsk Agent
Location
Map loading soon
Neighborhood data on demand
Nearby essentials will load when this section comes into view.
Listed on
Mortgage calculator
Estimated monthly payment
1.958 €/mo
Down payment10 % · 39.540 €
39.540 €355.859 € loan
Term
Total repayable587.351 €
Interest rate4.40 %
Representative estimate · Landomo is not a mortgage broker. · Rates updated April 2026