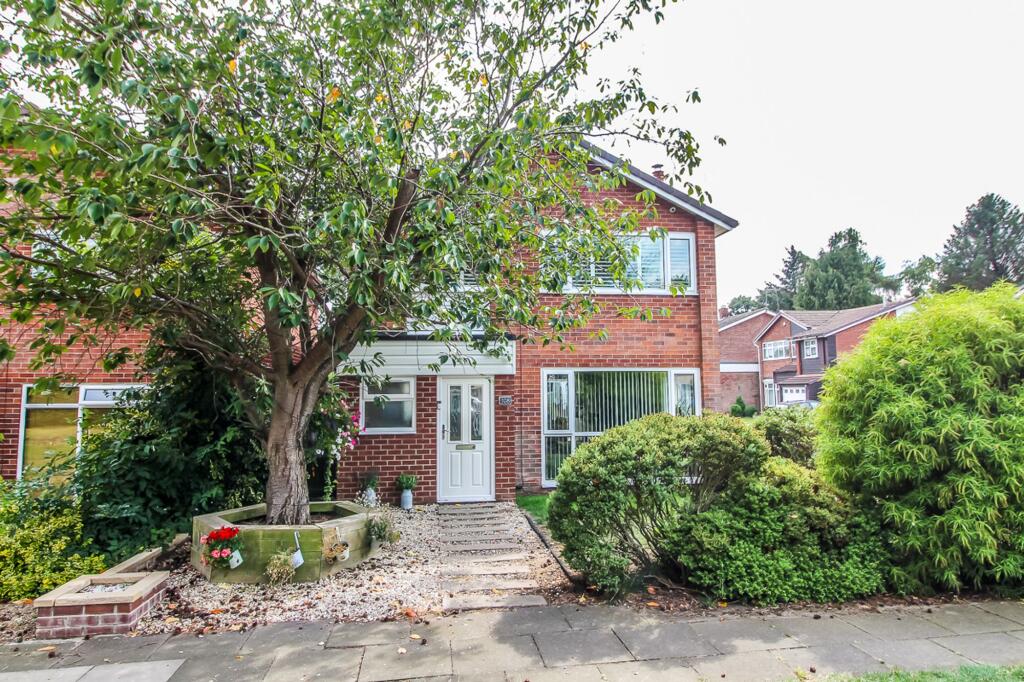
House for sale, 123 m²
Sunderland, Washington
3 bedrooms·1 bathroom
345.543 €
2.809 €/m²
Listed Aug 18, 2026
About this listing
Riverside Residential welcomes to the sales market this impressive extended three-bedroom home in the sought-after JFK Estate in Washington Village. Boasting a private garden, standout kitchen and modern interiors, this property is ideal for family living. Early viewing is highly recommended.
The entrance hall provides a welcoming first impression, leading into a spacious lounge and dining area with windows at both ends, allowing plenty of natural light. The lounge also benefits from an extended space, ideal for use as a home office. There is also direct access to the extended kitchen, which offers additional space and functionality. To the first floor, there are three bedrooms and a modern family bathroom.
The property further benefits from an alarm system, outdoor security cameras, a six-year-old combi boiler and fully owned solar panels.
Positioned on a beautiful and highly sought-after street within Washington Village, the area is steeped in history while offering a range of modern amenities, including bars, restaurants, coffee shops, St Joseph’s Primary School, Wessington Primary School and local boutique shops. The Galleries Shopping Centre and sports and leisure centre are approximately one mile away, while those commuting benefit from easy access to major road networks, including the A1 and A19.
Entrance Hall: (2.2m x 3.4m)
A bright and welcoming entrance hall featuring solid oak flooring, an under-stairs storage cupboard, steel column radiator, stairs to the first floor and access to the main reception room and kitchen.
Lounge/Diner: (4.0m x 9.5m)
A spacious and inviting lounge featuring solid oak flooring, large windows flooding the room with natural light, a striking feature wall and two contemporary steel column radiators. Finished in a neutral colour scheme, the room also benefits from a dual-fuel log burner, creating a warm and welcoming focal point. The lounge flows seamlessly into the dining area, with the neutral colour palette continuing throughout to create a cohesive and stylish living space.
Kitchen: (4.9m x 3.1m)
A stylish and practical kitchen featuring modern cabinets and drawers, contrasting worktops and integrated appliances, including an eye-level double oven, five-ring induction hob and extractor. An additional utility cupboard provides plumbing for further white goods. A double-glazed window floods the room with natural light, complemented by solid oak flooring.
Office: (3.0 x 2.1m)
A bright and practical extended home office space featuring built-in office units, neutral décor and solid oak flooring. Double-glazed sliding doors provide access to the rear garden, creating a light, versatile and functional workspace.
W/C
Featuring a double-glazed privacy window, neutral décor, low-level WC and wash hand basin.
Landing
A bright landing with a window fitted with shutters and access to the loft.
Bedroom One: (3.5m x 4.3m)
A generous double bedroom overlooking the front garden, featuring multiple double-glazed windows with shutters, fitted wardrobes, modern décor and bamboo flooring.
Bedroom Two: (3.3m x 5.2m)
A generously proportioned extended double bedroom, finished in neutral décor with a combination of carpet and wood-effect flooring. The room benefits from impressive vaulted ceilings and windows fitted with stylish shutters. Currently utilised as both a comfortable double bedroom and a dedicated gaming area, this versatile space offers plenty of room for a range of uses.
Bedroom Three: (2.8m x 3.1m)
A well-proportioned third bedroom, tastefully decorated with a feature wall, neutral décor and carpet flooring. The room benefits from a large built-in cupboard, providing excellent storage, along with windows fitted with stylish shutters.
Bathroom: (3.9m x 2.8m)
A extended, fully tiled family bathroom featuring a corner bath, separate double walk-in waterfall shower, WC and double his-and-hers vanity unit with wash basins and storage. Finished with a double-glazed privacy window and tile-effect flooring.
External
To the front is an enclosed garden with a mixture of lawn and stone. The private rear garden features two sheds, one with a log burner, along with additional wood storage. To the rear, there is parking and a detached garage with a roller door, electricity and additional reception space.
EPC Rating: C
What's included
Garden
Parking
TypeDetached house
Living Area123 m²
Bedrooms3
Bathrooms1
Energy ClassC
HeatingAsk Agent
MunicipalitySunderland
Location
Map loading soon
Neighborhood data on demand
Nearby essentials will load when this section comes into view.
Listed on
Mortgage calculator
Estimated monthly payment
1.711 €/mo
Down payment10 % · 34.554 €
34.554 €310.989 € loan
Term
Total repayable513.292 €
Interest rate4.40 %
Representative estimate · Landomo is not a mortgage broker. · Rates updated April 2026