House to rent
Bradford, Haworth and Stanbury
1.163 €/mo
Listed Jul 14, 2026
About this listing
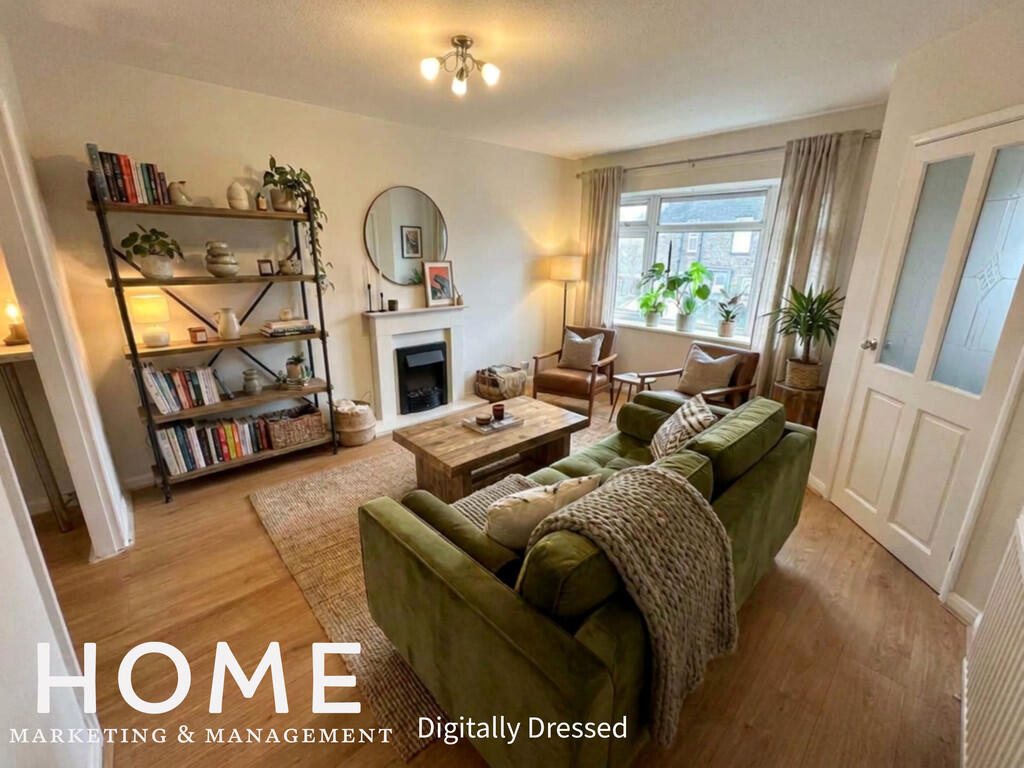
FULL DESCRIPTION A freshly decorated three bedroom end town house situated in the popular village of Haworth. Offering well proportioned accommodation this home will be of particular interest to professionals seeking accommodation which benefits from: Upvc double glazing; gas central heating with combination boiler; gardens to front and rear; white modern bathroom suite; modern fitted dining kitchen; useful porch/study area; neutral decor throughout. Offers excellent access to Haworth's local amenities including bars, pubs, restaurants, independent shops and grocery stores and an early inspection is recommended to appreciate the style, size and presentation of this lovely home. HALL 5' 6" x 5' 4" (1.68m x 1.63m) max LIVING ROOM 14' 7" x 12' 5" (4.44m x 3.78m) max DINING KITCHEN 15' 6" x 9' 0" (4.72m x 2.74m) max PORCH/STUDY 8' 2" x 5' 10" (2.49m x 1.78m) STAIRS & LANDING 8' 9" x 6' 6" (2.67m x 1.98m) max DOUBLE BEDROOM 1 11' 10" x 8' 7" (3.61m x 2.62m) DOUBLE BEDROOM 2 11' 8" x 8' 7" (3.56m x 2.62m) max BEDROOM 3 9' 0" x 6' 6" (2.74m x 1.98m) max BATHROOM 6' 4" x 5' 4" (1.93m x 1.63m)Show more
What's included
Garden
Key Stats
Key Stats
TypeTownhouse
Bedrooms3
Bathrooms0
HeatingAsk Agent
Deposit1.341 €
Listed on
Price History
Location
Map loading soon
Neighborhood data on demand
Nearby essentials will load when this section comes into view.