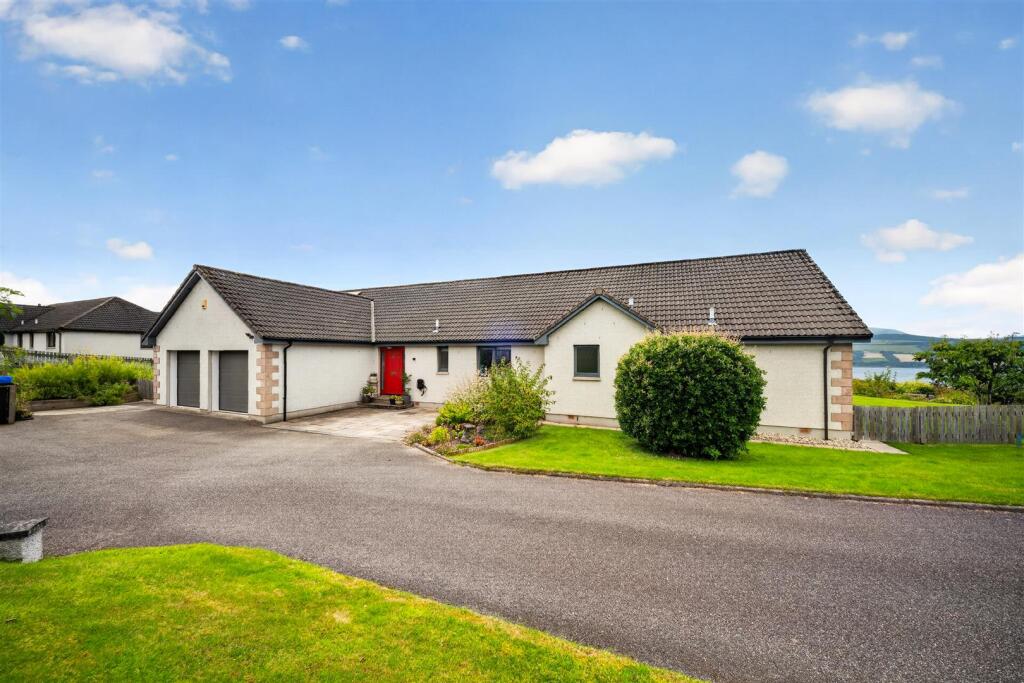
House for sale, 215 m²
Inverness, Highland
4 bedrooms·3 bathrooms
541.863 €
2.521 €/m²
Listed Aug 31, 2026
About this listing
A fantastic opportunity to purchase this beautifully presented four-bedroom bungalow, situated in the sought-after village of Culbokie on the Black Isle. Offering a stylish and contemporary interior, generous room proportions and wonderful views across the Cromarty Firth, this impressive property would make an ideal family home or retirement property. The bright and spacious open-plan lounge/diner provides an excellent space for both relaxing and entertaining, with ample room for a large dining table and chairs. The room enjoys impressive views over the Cromarty Firth and beyond. The contemporary kitchen is fitted with a Caple hot tap and a range of integrated Neff appliances, including a double oven, plate warmer, induction hob, extractor, fridge/freezer and dishwasher. A central kitchen island provides additional workspace and creates a sociable area, perfect for entertaining. The utility room provides space for a washing machine and tumble dryer, along with two double storage cupboards. The generous principal bedroom enjoys lovely views over the Firth and benefits from a walk-in wardrobe and stylish en-suite shower room. The en-suite features a mains-fed shower, twin wash hand basins and underfloor heating. Bedroom two benefits from triple fitted wardrobes, while bedroom three is a bright and welcoming room with excellent natural light. Bedroom four is a versatile room currently used as a home office. The family bathroom is beautifully appointed with twin wash hand basins, a drop-in bath and mains-fed shower, together with the added comfort of underfloor heating. A separate WC completes the accommodation. Excellent storage is provided throughout the property, including four double hallway cupboards. The loft is accessed via a pull-down ladder and benefits from partial flooring and lighting. There is a gas tank for central heating with Hive smart control, double glazing throughout and Solar panels.
Outside, the property is approached via a tarmac driveway providing ample parking and an EV charger. The property benefits from a integral double garage with electric roller doors. The beautifully landscaped gardens offer a wonderful combination of lawned areas, attractive planting, entertaining space and areas to relax and enjoy the stunning views across the Cromarty Firth. A delightful pond adds an attractive focal point to the garden, and the BBQ hut (may be available via separate negotiation), provides the perfect setting for outdoor entertaining. Overall, this exceptional property offers a wonderful combination of beautifully designed and presented accommodation, outstanding views and generous outdoor space, making it an ideal home for those looking for something truly special.
Location: The property is situated in the popular village of Culbokie on the Black Isle. The village of Culbokie offers a post office/general store, bar/restaurant, village hall and play park. Culbokie primary school is a short distance away and secondary schooling is available at Fortrose Academy or Dingwall Academy, to which a free bus service is provided for travelling to and from both schools. The village is within easy commuting distance of Inverness, some 14 miles away. Dingwall, which is approximately 5 miles away, offers a wide range of facilities including banks, medical centre, post office, hotels, sports centre, swimming pool and a good selection of shops including Tesco and Aldi Supermarkets. There is easy access to a wide variety of outdoors sports and activities. The city of Inverness provides an extensive choice of shopping, leisure and recreational activities associated with city living. Inverness city enjoys excellent communications by road and rail and is served by an international airport.
Extras: All fitted floor coverings, fixtures and fittings, including all light fittings. Curtain poles and window blinds. Integrated appliances include the double oven, plate warmer, induction hob, extractor, fridge/freezer and dishwasher. Timber shed, greenhouse, EV charger. BBQ hut available by separate negotiation.
Services: Gas heating, electricity, water and drainage. Full fibre broadband.
Council Tax: Band G
Tenure: Freehold.
Floor area: 215m2
Entry: By mutual agreement.
Viewing: Don’t delay - get in touch with Tailormade Moves today to arrange a viewing
Lounge - 7.22 x 5.40 (23'8" x 17'8") -
Diner - 3.60 x 4.23 (11'9" x 13'10") -
Kitchen - 4.81 x 4.02 (15'9" x 13'2") -
Utility - 3.59 x 2.80 (11'9" x 9'2") -
Wc - 1.07 x 2.98 (3'6" x 9'9") -
Bedroom 1 - 6 x 4.20 (19'8" x 13'9") -
Ensuite - 2.89 x 2.88 (9'5" x 9'5") -
Bedroom 2 - 3.61 x 3.39 (11'10" x 11'1") -
Bedroom 3 - 3.82 x 3.40 (12'6" x 11'1") -
Bedroom 4 - 3.39 x 2.51 (11'1" x 8'2") -
Family Bathroom - 2.40 x 3.52 (7'10" x 11'6") -
What's included
Garden
Parking
Key Stats
Key Stats
TypeBungalow
Living Area215 m²
Bedrooms4
Bathrooms3
Energy ClassD
HeatingAsk Agent
Location
Map loading soon
Neighborhood data on demand
Nearby essentials will load when this section comes into view.
Listed on
Mortgage calculator
Estimated monthly payment
2.683 €/mo
Down payment10 % · 54.186 €
54.186 €487.677 € loan
Term
Total repayable804.918 €
Interest rate4.40 %
Representative estimate · Landomo is not a mortgage broker. · Rates updated April 2026