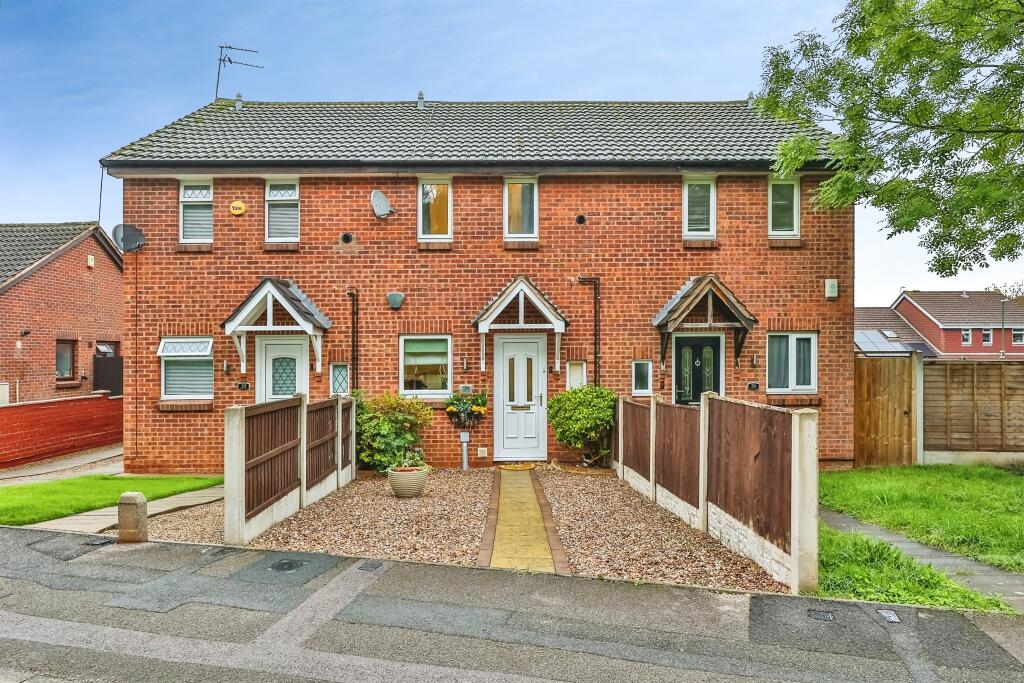
House for sale
Nottingham, Hempshill Vale
2 bedrooms·1 bathroom
191.079 €
Listed Oct 14, 2026
About this listing
SUMMARY
A well-presented two-bedroom terraced house for sale in Nottingham, featuring a bright reception room with conservatory, low-maintenance garden, modern kitchen and bathroom, and convenient access to Bulwell’s amenities and excellent transport links.
DESCRIPTION
For sale, this two-bedroom terraced house in Nottingham offers well-presented accommodation in good condition, ideal for a first-time buyer, downsizer or buy-to-let investor. The ground floor provides a bright reception room with modern herringbone-style flooring and French doors opening into a conservatory, creating a comfortable open-plan feel and pleasant outlook to the garden.The contemporary kitchen features sleek cabinetry, tiled splashbacks and space for appliances, with a practical layout for day-to-day cooking. Upstairs are two well-proportioned bedrooms, both neutrally decorated, and a stylish bathroom with white suite and over-bath shower.Outside, the property enjoys a lovely, low-maintenance rear garden with paved seating area, fenced boundaries and useful storage, offering a private space for outdoor dining or relaxation.Wood Link is well placed for local amenities, with a good range of shops, cafés and everyday services available in nearby Bulwell and along the local high streets. For green space, residents can enjoy walks and play areas at Bulwell Hall Park and other nearby open spaces, opersite sellers wood nature reserve with walks to Kimberley. Bulwell station is within easy reach, providing direct rail services to Nottingham in around 10–15 minutes, and tram services from Bulwell connect quickly into the city centre and beyond. Road links are strong, with straightforward access to the A610 and M1 for regional travel.
The property has an EPC rating of C
Entrance Hallway
Kitchen 10' 11" x 5' 10" ( 3.33m x 1.78m )
Living Room 13' 9" x 11' 10" ( 4.19m x 3.61m )
Consevatory 8' x 7' ( 2.44m x 2.13m )
Bedroom One 11' 10" x 9' ( 3.61m x 2.74m )
Bedroom Two 9' 2" x 8' 9" ( 2.79m x 2.67m )
Bathroom
1. MONEY LAUNDERING REGULATIONS: Intending purchasers will be asked to produce identification documentation at a later stage and we would ask for your co-operation in order that there will be no delay in agreeing the sale.
2. General: While we endeavour to make our sales particulars fair, accurate and reliable, they are only a general guide to the property and, accordingly, if there is any point which is of particular importance to you, please contact the office and we will be pleased to check the position for you, especially if you are contemplating travelling some distance to view the property.
3. The measurements indicated are supplied for guidance only and as such must be considered incorrect.
4. Services: Please note we have not tested the services or any of the equipment or appliances in this property, accordingly we strongly advise prospective buyers to commission their own survey or service reports before finalising their offer to purchase.
5. THESE PARTICULARS ARE ISSUED IN GOOD FAITH BUT DO NOT CONSTITUTE REPRESENTATIONS OF FACT OR FORM PART OF ANY OFFER OR CONTRACT. THE MATTERS REFERRED TO IN THESE PARTICULARS SHOULD BE INDEPENDENTLY VERIFIED BY PROSPECTIVE BUYERS OR TENANTS. NEITHER SEQUENCE (UK) LIMITED NOR ANY OF ITS EMPLOYEES OR AGENTS HAS ANY AUTHORITY TO MAKE OR GIVE ANY REPRESENTATION OR WARRANTY WHATEVER IN RELATION TO THIS PROPERTY.
What's included
Terrace
TypeTerraced house
Bedrooms2
Bathrooms1
HeatingAsk Agent
Location
Map loading soon
Neighborhood data on demand
Nearby essentials will load when this section comes into view.
Listed on
Mortgage calculator
Estimated monthly payment
946 €/mo
Down payment10 % · 19.108 €
19.108 €171.971 € loan
Term
Total repayable283.841 €
Interest rate4.40 %
Representative estimate · Landomo is not a mortgage broker. · Rates updated April 2026