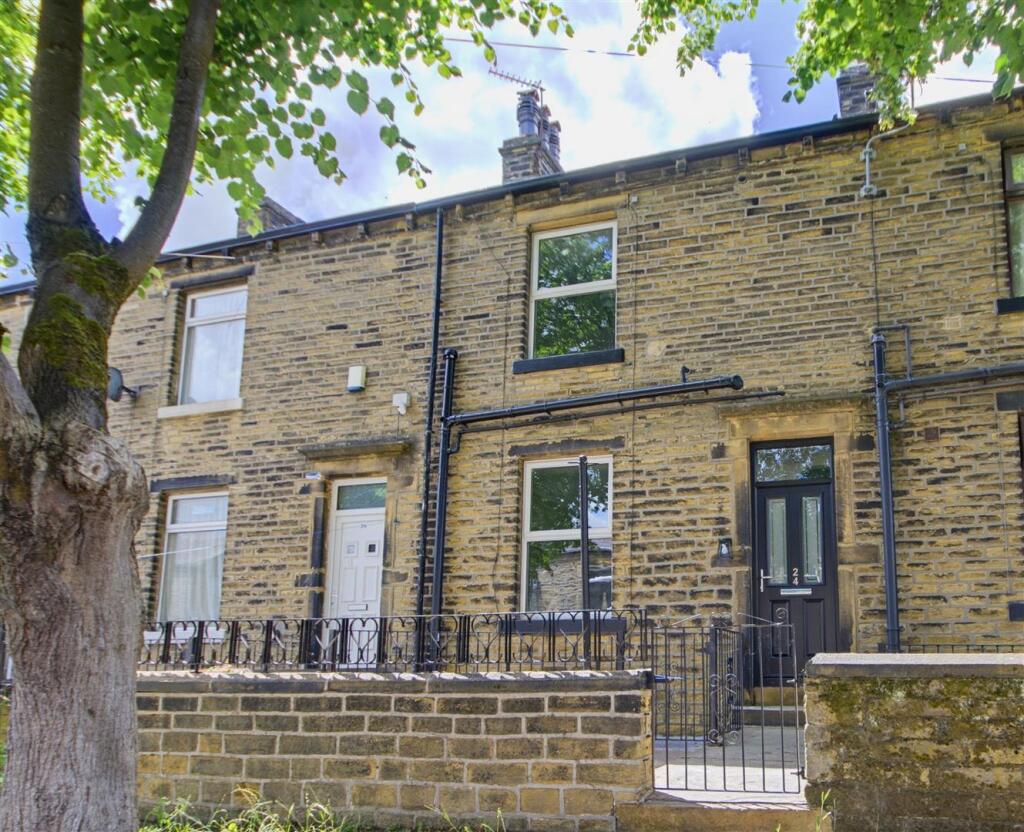
House for sale
Calderdale, West Yorkshire
3 bedrooms·1 bathroom
191.812 €
Listed Nov 6, 2026
About this listing
Welcome to Emscote Avenue - a beautifully refurbished three-bedroom through terrace, family home offering plenty of space. Thoughtfully designed, the home blends charming period features with stylish modern finishes, creating a warm, yet contemporary space ready to move straight into.
Benefitting from UPVC double glazing, gas central heating and on street parking at both the front and rear of the property. Within walking distance of Savill Park Moor and local amenities, whilst also having easy access to Halifax town centre.
The ground floor comprises of an entrance hall with stairs leading to the first floor, a beautiful living room with alcoves and feature French doors which lead to the modern kitchen, external door leading to the rear of the property. The first floor accommodates the master bedroom, second double bedroom, single bedroom, and modern bathroom. The large basement is accessible both internally and externally, there is ample ceiling height and space to accommodate several uses.
Ground Floor -
Entrance Hall - External composite door, staircase with arch leading to the first floor and door to the living room.
Living Room - 4.41m x 4.10m (14'5" x 13'5") - Good sized living room with storage in the alcoves either side of the chimney breast, original coving, ceiling rose and modern French doors leading to the kitchen creating a charming but modern space.
Kitchen - 4.92m x 1.98m (16'1" x 6'5") - A modern kitchen with tiled splash back, electric hob with built in electric oven underneath and stainless-steel extraction. A light and welcoming space, trendy neutral units are complimented by a wood effect worktop. Under counter space for a washing machine and dishwasher. There is also space for a dining table in the corner and external door leading to the rear of the property.
First Floor -
Primary Bedroom - 3.66m x 2.86m (12'0" x 9'4" ) - Double bedroom with original fireplace and space for bedroom furniture.
Bedroom 2 - 2.73m x 2.56m (8'11" x 8'4") - Double bedroom.
Bedroom 3 - 2.27m x 2.22m (7'5" x 7'3") - Single bedroom which would be ideal for a child’s room or home office.
Bathroom - 2.07m x 1.97m (6'9" x 6'5") - Modern bathroom suite with feature tiling, wash basin with vanity unit, low flush WC, dual head shower over bath with glass shower screen.
Basement - 5.99m x 4.92m (19'7" x 16'1") - Large basement with stone flagged floor and separate space at the rear, external door leading to steps to the front garden. The ceiling height and space offered makes this ideal for storage, there is also the potential for conversion, subject to the necessary consents.
External - The property benefits from a well-maintained front garden with steps leading to the door to the basement and storage area. There is ample on-street parking at the front and rear of the property.
What's included
Garden
Cellar
TypeTerraced house
Bedrooms3
Bathrooms1
HeatingAsk Agent
MunicipalityCalderdale
Location
Map loading soon
Neighborhood data on demand
Nearby essentials will load when this section comes into view.
Listed on
Mortgage calculator
Estimated monthly payment
950 €/mo
Down payment10 % · 19.181 €
19.181 €172.631 € loan
Term
Total repayable284.930 €
Interest rate4.40 %
Representative estimate · Landomo is not a mortgage broker. · Rates updated April 2026