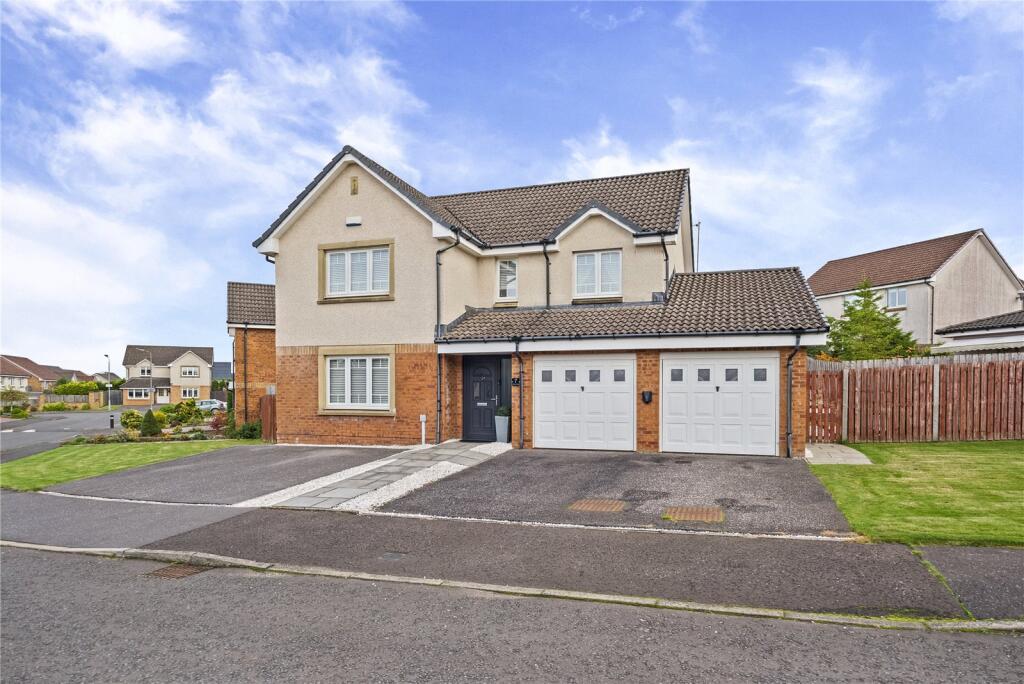
House for sale
Glasgow
4 bedrooms·3 bathrooms
471.529 €
Listed Oct 11, 2026
About this listing
Beautifully presented and generously proportioned, this exceptional four-bedroom detached villa occupies a desirable corner position within the sought-after modern development. With contemporary family living in mind, this impressive home has been tastefully upgraded to an excellent standard, showcasing quality finishes and stylish interiors throughout. Upon entering, a welcoming reception hallway sets the tone for the spacious accommodation on offer. The generously sized lounge provides an elegant and comfortable setting for relaxation and entertaining, with French doors opening into a separate dining room, creating a wonderful flow between the principal living spaces. The heart of this outstanding home is the stunning open-plan kitchen and dining area, beautifully appointed with a range of contemporary units, integrated appliances, a built-in oven and grill, and a five-ring gas hob. French doors from the dining area open directly onto the landscaped rear garden, creating a seamless connection between indoor and outdoor living. A separate utility room provides additional practicality, while a conveniently located guest WC completes the ground-floor accommodation.
The upper level offers four spacious, family-sized bedrooms, each providing comfortable and versatile accommodation. The luxurious principal bedroom benefits from a sleek en-suite shower room, while a stylish, contemporary three-piece family shower room serves the remaining bedrooms.
Further benefits include gas central heating, double glazing, a private driveway providing off-street parking for several vehicles, and a double garage. The front and rear garden is attractively landscaped, the fully enclosed rear garden has been meticulously designed to create an ideal space for relaxation and entertaining. Featuring a combination of lawn, stylish paving and decked patio areas, the garden offers an appealing outdoor setting for enjoying the warmer months with family and friends.
The property enjoys an excellent position within the popular Jackton development, offering a desirable blend of modern suburban living and convenient access to local amenities. A range of shopping facilities, leisure amenities and everyday conveniences are available in nearby East Kilbride, while the surrounding area provides a good choice of primary and secondary schooling, making this an ideal location for families. For commuters, the property benefits from convenient access to the local transport network, with Hairmyres railway station nearby, providing rail services towards Glasgow and other destinations. The surrounding road network also offers access to neighbouring towns and the wider motorway network. Combining generous family accommodation, stylish contemporary interiors, quality upgrades and beautifully landscaped gardens, this impressive detached villa represents an excellent opportunity to acquire a superb family home in a highly desirable modern development.
Early internal viewing is strongly recommended to fully appreciate the quality, space and standard of accommodation on offer.
What's included
Terrace
Garden
Garage
Parking
TypeDetached house
Bedrooms4
Bathrooms3
HeatingAsk Agent
Location
Map loading soon
Neighborhood data on demand
Nearby essentials will load when this section comes into view.
Listed on
Mortgage calculator
Estimated monthly payment
2.335 €/mo
Down payment10 % · 47.153 €
47.153 €424.376 € loan
Term
Total repayable700.439 €
Interest rate4.40 %
Representative estimate · Landomo is not a mortgage broker. · Rates updated April 2026