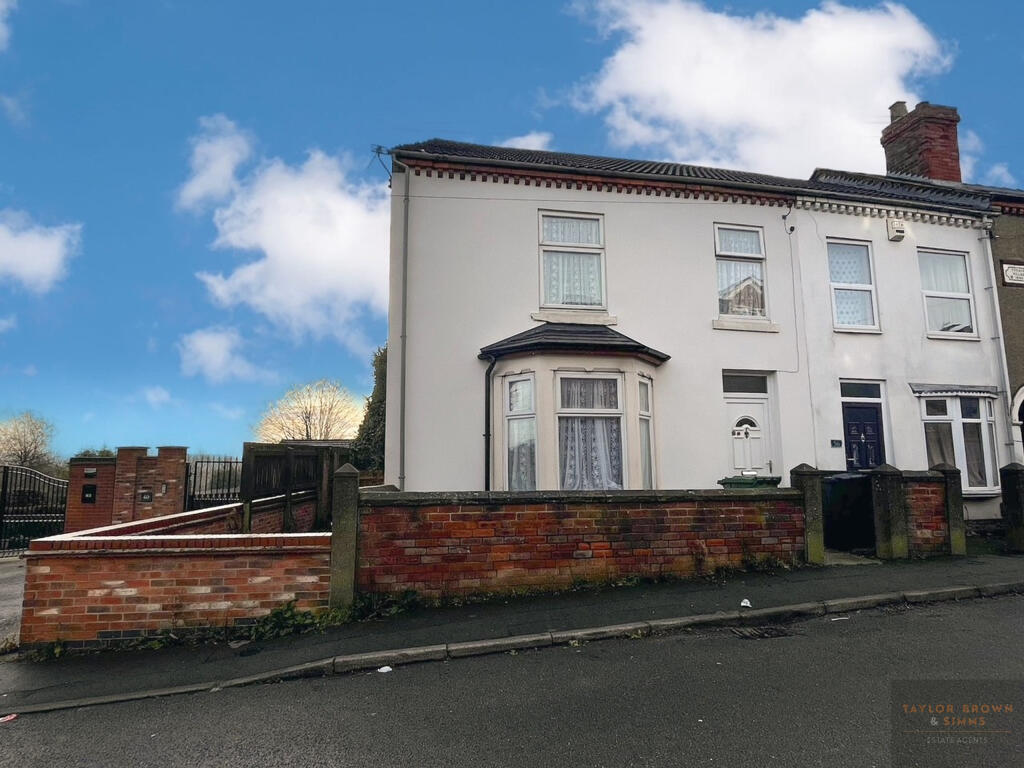
House for sale, 96 m²
Heanor
3 bedrooms·1 bathroom
100.729 €
1.049 €/m²
Listed Oct 5, 2026
About this listing
AUCTION - GUIDE PRICE - £85,000
Auction Date: 28/10/2026 10am & 29/10/2026
Three bedroom large and spacious end terrace being offered for sale with no upward chain. Accommodation briefly comprising of entrance hallway, lounge, open plan kitchen diner, to the first floor three bedrooms and family bathroom. Gas central heating, UPVC double glazing and rear garden.
Auction Details
The sale of this property will take place on the stated date by way of Live streamed auction and is being sold under the Unconditional sale type.
Binding contracts will be exchanged at the point of sale.
Auction Deposit and Fees
The following deposits and non-refundable auctioneers fees apply, and are payable immediately upon exchange of contracts:
• 10% deposit (subject to a minimum of £5,000)
• Buyer’s Fee of 1.2% inc. VAT of the purchase price (subject to a minimum of £1,500 inc. VAT)
There may be additional fees listed in the Special Conditions of Sale, which will be available to view within the Legal Pack. You must read the Legal Pack carefully before bidding.
All sales are subject to our Common Auction Conditions and Bidder Terms. Properties located in Scotland and Northern Ireland will be subject to applicable local laws.
-281026/for-auction-heanor
Entrance Hallway
Stairs rising to the first floor, radiator, doors to lounge, and kitchen diner.
Lounge
4.31m x 4.58m
UPVC bay window to front, radiator.
Kitchen Diner
5.54m x 6.74m
Maximum measurements
Two UPVC windows to rear aspect, fitted kitchen with base and wall units, sink unit, part tiled walls, plumbing for washing machine, integrated oven, hob and extractor above, space for fridge. UPVC door to rear garden.
First floor landing
doors to bedrooms and bathroom.
Bedroom
3.95m x 3.42m
UPVC window to rear aspect, radiator.
Bedroom
4.38m x 4.01m
UPVC window to front aspect, radiator.
Bedroom
1.94m x 2.07m
UPVC window to front aspect, radiator.
Bathroom
UPVC window to rear aspect, three piece suite comprising of panelled bath with shower above and shower screen, WC and pedestal hand wash part tiled walls, radiator.
Outside
To the front is a low level wall and paved access to the front door.
To the side is a area which could potentially be used as off street parking space subject to relevant planning / building regulations.
To the rear is a paved area, wooden garden shed, and being enclosed via panelled fencing and hedges.
Disclaimer
Please note that the information contained within this brochure is understood to be correct and accurate to the best of Taylor Brown & Simms Estate Agents knowledge. However, the information and measurements should not be relied upon to form any part of a contract or any offer made. The information offered is for guidance only particularly in relation to any listed appliances being in full working order. Purchasers should make their own investigations to verify correctness of same particularly if they intend to purchase the property for a specific use or purpose. The information contained within the brochure should not be republished or copied in any way for any other form of advertising or use without Taylor Brown & Simms permission. Should you wish to proceed with an offer on this property, we are obligated by HMRC to conduct mandatory Anti-Money Laundering Checks. We outsource these checks to our compliance partners at Coadjute and they charge a fee for this service.
What's included
Terrace
Garden
Parking
TypeTerraced house
Living Area96 m²
Bedrooms3
Bathrooms1
HeatingAsk Agent
MunicipalityHeanor
Location
Map loading soon
Neighborhood data on demand
Nearby essentials will load when this section comes into view.
Listed on
Mortgage calculator
Estimated monthly payment
499 €/mo
Down payment10 % · 10.073 €
10.073 €90.656 € loan
Term
Total repayable149.629 €
Interest rate4.40 %
Representative estimate · Landomo is not a mortgage broker. · Rates updated April 2026