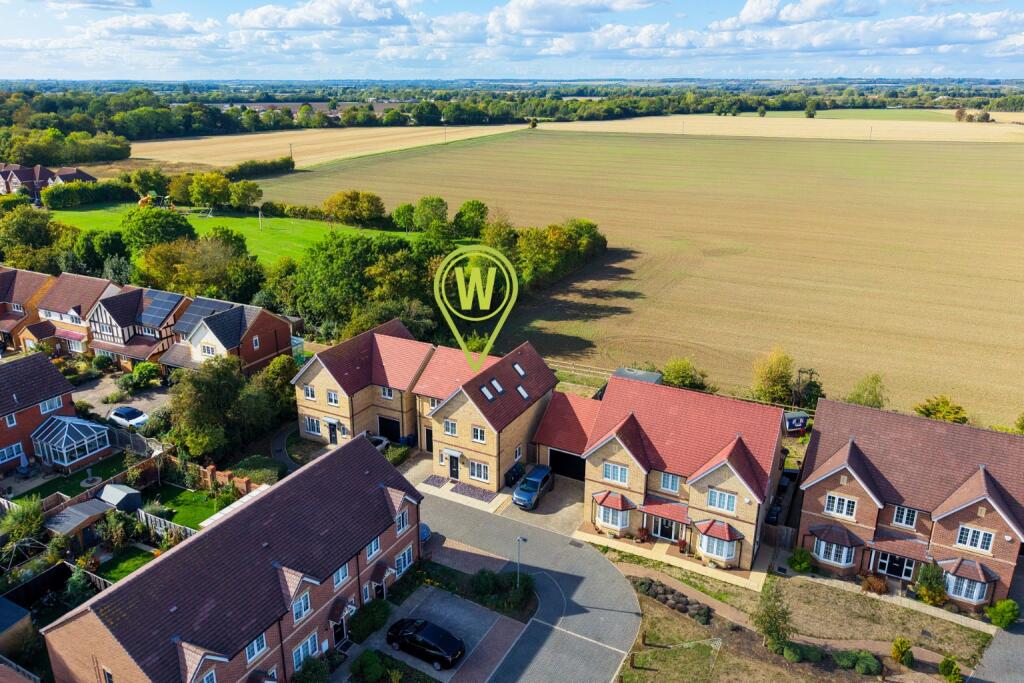
House for sale, 192 m²
Royston, Bassingbourn-cum-Kneesworth
6 bedrooms·2 bathrooms
888.784 €
4.629 €/m²
Listed Sep 18, 2026
About this listing
Occupying an enviable position at the end of an exclusive cul-de-sac, with uninterrupted views across the beautiful Cambridgeshire countryside, this exceptional six-bedroom detached residence offers an impressive combination of contemporary architecture, refined interiors and highly versatile family accommodation. Built in 2020 to an excellent standard and subsequently enhanced by the current owners, the property has been thoughtfully designed for modern family life. An expertly executed loft conversion has created two additional double bedrooms, transforming the original four-bedroom house into a substantial and exceptionally flexible six-bedroom home. The property is further distinguished by its impressive energy credentials, including an air source heat pump, while an oversized integral garage, private driveway and beautifully landscaped garden add to its considerable appeal. With far-reaching rural views, generous proportions and an abundance of natural light, this is a sophisticated modern home that successfully combines the convenience of contemporary living with the tranquillity of a picturesque village setting.
Step Inside
From the moment you enter, the generous reception hall creates an immediate sense of space and quality, providing a welcoming introduction to the accommodation. The beautifully appointed kitchen and dining area forms an elegant and practical hub for everyday living. Fitted with a comprehensive range of contemporary wall and base units, integrated appliances and a water softener, the kitchen offers a stylish environment for both relaxed family breakfasts and entertaining guests. The exceptional open-plan living and dining room forms the centrepiece of the home. Designed to make the most of the property's remarkable outlook, the room features expansive floor-to-ceiling glazing and French doors, drawing the countryside directly into the living space. Four Velux windows further enhance the exceptional levels of natural light, creating an uplifting and wonderfully spacious environment throughout the day. The first floor provides four well-proportioned bedrooms, including three generous doubles and a further bedroom currently arranged as a stylish home office. The principal bedroom enjoys the luxury of a spacious ensuite shower room, while the remaining bedrooms are served by a beautifully presented four-piece family bathroom. Five of the six bedrooms benefit from built-in wardrobes, providing excellent storage without compromising the clean aesthetic of the interiors. Ascending to the top floor, the impressive loft conversion provides two further double bedrooms and a generous WC that offers enough space to add a shower enclosure or bath. These versatile spaces offer enormous flexibility and could be utilised as guest accommodation, teenage bedrooms, home offices, gym spaces or additional family rooms. The floor also offers scope for the creation of a substantial bathroom, subject to the relevant requirements. Throughout the property, the combination of contemporary finishes, generous proportions and exceptional natural light creates a home that feels both elegant and effortlessly comfortable.
Step Outside
The setting is one of the property's defining features. Positioned at the end of the cul-de-sac, the home enjoys an unusually peaceful outlook, with a secure children's play park to the front and uninterrupted views across open farmland to the rear. The private rear garden has been thoughtfully designed with low-maintenance enjoyment in mind. A broad expanse of lawn is complemented by a generous patio terrace, providing an idyllic setting for al fresco dining, entertaining or simply relaxing while taking in the spectacular rural panorama. Side access leads conveniently to the front of the property, while a rear entrance provides direct access into the impressive oversized integral garage. A private driveway offers further off-road parking, with additional visitor parking available within the development. The combination of the tranquil setting, family-friendly surroundings and exceptional countryside views creates a truly enviable outdoor environment.
Location
Bassingbourn is a popular South Cambridgeshire village with good facilities, including doctor's surgery, pharmacy, Post Office, coffee shop, The Hoops public house and The Belle restaurant. In the village there is Bassingbourn village community Primary School and Bassingbourn Village College. Mainline rail services from Royston station into Cambridge in 10 minutes, to London's Kings Cross in 38 minutes and to London Bridge in 65 minutes. The university city of Cambridge is only 14 miles away, boasting excellent independent schools for all ages and great cultural and recreational facilities. Shopping in the nearby town of Royston includes a Tesco Superstore, M&S and Aldi. There is also a busy High Street and a good selection of pubs and restaurants. There are good road connections with the A1/M at Baldock 13 miles to the west and the M11 12 miles to the east (approx.) Luton and Stansted Airports are both within 30 to 40 minute drive.
What's included
Garden
Garage
TypeDetached house
Living Area192 m²
Bedrooms6
Bathrooms2
Energy ClassB
HeatingAir Source Heat Pump
MunicipalityRoyston
Location
Map loading soon
Neighborhood data on demand
Nearby essentials will load when this section comes into view.
Listed on
Mortgage calculator
Estimated monthly payment
4.401 €/mo
Down payment10 % · 88.878 €
88.878 €799.906 € loan
Term
Total repayable1.320.257 €
Interest rate4.40 %
Representative estimate · Landomo is not a mortgage broker. · Rates updated April 2026