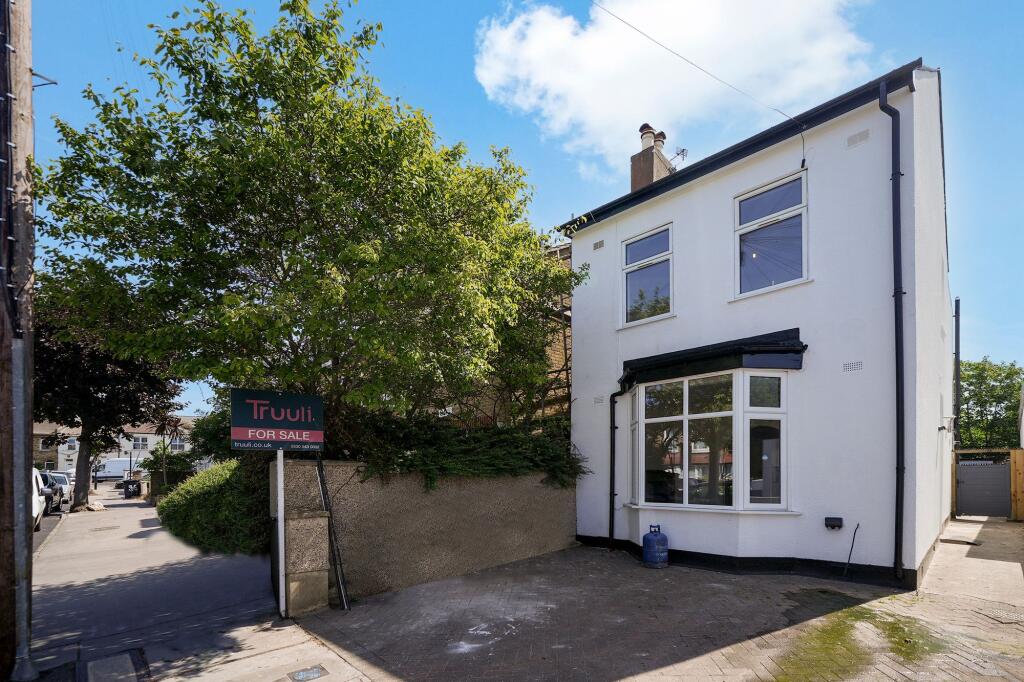
House for sale, 94 m²
London, Thornton Heath
2 bedrooms·1 bathroom
556.382 €
5.919 €/m²
Listed Sep 8, 2026
About this listing
***Vendor's comments*** A rare opportunity to acquire one of Thornton Heath’s few detached period homes, this beautifully refreshed property combines timeless character with modern improvements, generous living space and exceptional future potential.
Occupying a larger-than-average plot amongst attractive cottage-style homes, the property immediately stands apart. Having been lovingly owned by the same family for almost 25 years, it has recently benefited from a thoughtful programme of improvements, allowing the next owners to move straight in while still enjoying the opportunity to make the home their own over time.
Recent works include complete internal redecoration, professionally painted external elevations, selected replastering and a brand new electrical installation throughout, complete with a valid NICEIC Electrical Installation Certificate, providing reassurance and peace of mind for buyers.
Inside, the home is filled with natural light and period charm. The elegant open-plan lounge and dining room provides an impressive entertaining space, complete with original cast-iron fireplaces that celebrate the home’s heritage while creating a warm and welcoming atmosphere.
The spacious kitchen flows effortlessly into the bright conservatory, creating a superb everyday family space overlooking the magnificent rear garden. Whether enjoying a quiet morning coffee, hosting family celebrations or entertaining friends on warm summer evenings, the connection between the house and garden makes this home particularly special.
Upstairs there are two exceptionally generous double bedrooms together with a wonderfully spacious split-level family bathroom, offering flexibility rarely found in homes of this style. Above, the partially converted loft, already fitted with flooring and partition walls, presents an exciting opportunity to create additional accommodation, subject to the necessary planning permissions.
The rear garden extends to over 100ft and is undoubtedly one of the property’s defining features. Mature cherry, apple and apricot trees provide colour throughout the seasons, while the generous lawn offers endless possibilities for entertaining, gardening or creating your own outdoor sanctuary.
To the rear sits a powered detached outbuilding with excellent potential to become a home office, creative studio, gym, workshop or hobby space.
To the front, the private driveway provides off-street parking for one to two vehicles, complemented by convenient side access to the rear garden.
Location is another significant advantage. Thornton Heath Station is approximately a 10-minute walk away, offering fast and convenient services into Central London in around 20 minutes. Central Croydon is just a short drive away, while everyday amenities including Tesco Superstore, Costa Coffee, the Leisure Centre, Library, excellent local schools and a vibrant selection of cafés, restaurants and independent shops are all within easy walking distance.
The wider area also continues to benefit from significant investment and regeneration, including the planned Westfield development in nearby Croydon, making this not only an exceptional family home but an exciting long-term investment opportunity.
Detached homes of this calibre rarely become available in Thornton Heath. Combining character, recent high-quality improvements, generous proportions, outstanding outdoor space and exciting future potential, this is a home that offers both immediate enjoyment and the opportunity to create something truly special. ***
EPC Rating: D
Reception Room 1
Dimensions: 4.14m x 4.25m (13' 7" x 13' 11").
Reception Room 2
Dimensions: 2.55m x 3.61m (8' 4" x 11' 10").
Kitchen
Dimensions: 2.8m x 4.12m (9' 2" x 13' 6").
Bedroom 1
Dimensions: 3.65m x 4.16m (12' 0" x 13' 8").
Bedroom 2
Dimensions: 2.56m x 3.7m (8' 5" x 12' 2").
Bathroom
Dimensions: 2.23m x 2.8m (7' 4" x 9' 2").
Dining Room
Dimensions: 2.53m x 4.19m (8' 4" x 13' 9").
Garden
Dimensions: 6.13m x 22.26m (20' 1" x 73' 0").
What's included
Garden
Parking
Fireplace
TypeDetached house
Living Area94 m²
Bedrooms2
Bathrooms1
Energy ClassD
HeatingAsk Agent
MunicipalityLondon
Location
Map loading soon
Neighborhood data on demand
Nearby essentials will load when this section comes into view.
Listed on
Mortgage calculator
Estimated monthly payment
2.755 €/mo
Down payment10 % · 55.638 €
55.638 €500.744 € loan
Term
Total repayable826.486 €
Interest rate4.40 %
Representative estimate · Landomo is not a mortgage broker. · Rates updated April 2026