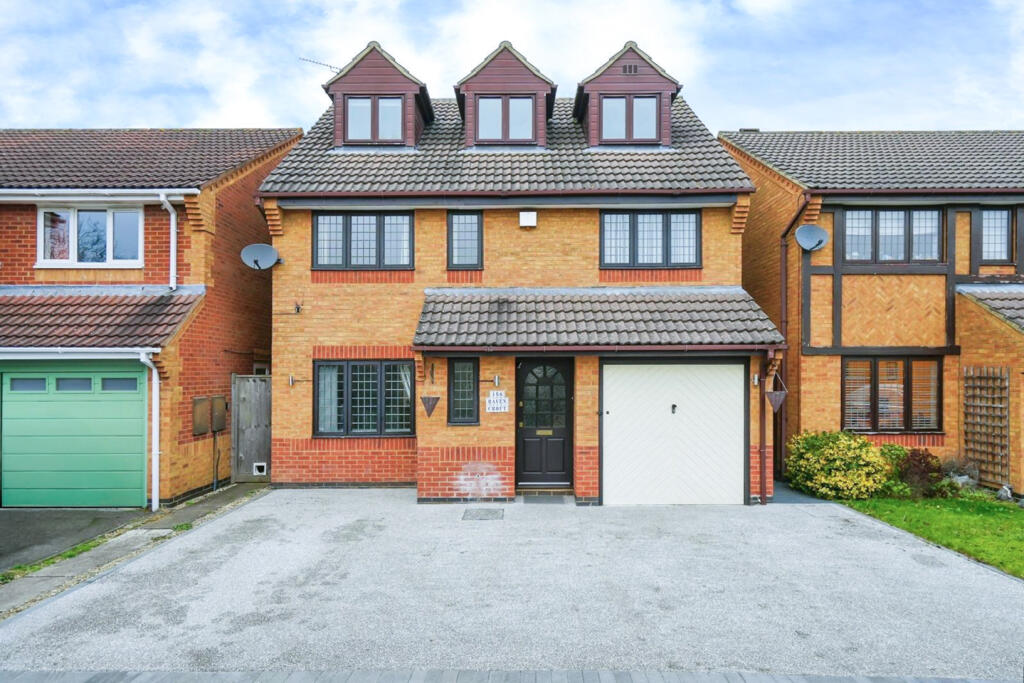
House for sale, 166 m²
Oxford
5 bedrooms·3 bathrooms
749.266 €
4.514 €/m²
Listed Nov 5, 2026
About this listing
Located in sought after Langford Village within walking distance of the stations and town plus Bicester Village, this substantial property looks out over Jubilee Lake. It has been extended into the loft space and to the rear with the re-fitted kitchen breakfast room now being open plan to both the dining area and the family room extension.
Ground Floor:
OPEN PORCH:
Half glazed wooden front door to:
ENTRANCE HALL:
Plain plaster ceiling, coving, solid wooden flooring, radiator, “Hive” central heating control, built-in cupboard, alarm pad, staircase.
REFITTED CLOAKROOM:
Front aspect leaded light sealed unit double glazed window, plain plaster ceiling, coving, solid wooden flooring, chrome heated towel rail, concealed cistern WC, wash hand basin, cupboard under.
UTILITY ROOM: 7’9 x 6’9.
Side aspect leaded-light half glazed door to the garden side path, space for fridge freezer, spaces for washing machine and tumble dryer under work surface, door to the remainder of the garage.
LIVING ROOM: 15’9 x 11’0
Front aspect leaded light sealed unit double glazed window, plain plaster ceiling, downlighting, coving, fireplace with marble hearth and surround, painted wooden mantel over, two radiators, TV and satellite connections.
KITCHEN BREAKFAST DINING ROOM: 10’5 narrowing to 9’2 x 24’2
Rear aspect leaded light sealed unit double glazed window, plain plaster ceiling, downlighting, ‘Karndean’ flooring, range of base and eye level units, laminate worksurfaces, LED under-counter lighting, breakfast bar, corner carousel, 600mm drawers, integrated dishwasher, 1½ bowl stainless steel sink, second carousel unit, 1000mm cutlery and pan drawers, 5-ring stainless steel gas hob, stainless steel splash-back, slide out condiments rack, two stainless steel and glass fan oven/grills, microwave combination oven, space for wide fridge freezer.
FAMILY ROOM: 14’6 x 14’7
Four ‘Velux’ skylights with blinds and remote controllers plus rain sensor self-closing feature, plain plaster ceiling, rear aspect PVC window, side aspect PVC tri-fold door to garden, ‘Karndean’ flooring, TV point, ceiling flush mounted drop-down cinematic 121” projection TV screen.
First Floor:
HALF LANDING:
Side aspect leaded light sealed unit double glazed window.
LANDING
Coving, airing cupboard, radiator.
REFITTED BATHROOM: 6’4 x 5’7
Rear aspect leaded light sealed unit double glazed window, coving, shower bath with mixer tap and thermostatic shower with rain head and sliding head support, screen, built-in furniture with wash hand basin over and concealed cistern WC, illuminated mirror, chrome heated towel rail, fully tiled walls.
BEDROOM TWO: 12’8 narrowing to 9’2 x 12’2
Two rear aspect leaded light sealed unit double glazed window, radiator, coving, built-in wardrobe, TV point.
REFITTED EN-SUITE SHOWER ROOM:
Side aspect leaded light sealed unit double glazed window, coving, extractor fan, chrome heated towel rail, ceramic tiled floor, illuminated mirror, quadrant shaped corner shower enclosure with thermostatic shower and rain head, dual flush close coupled WC, round PVC porcelain wash hand basin and unit under.
BEDROOM THREE: 9’4 x 9’4
Rear aspect leaded light sealed unit double glazed window, coving, radiator.
BEDROOM FOUR: 9’7 x 9’0
Front aspect leaded light sealed unit double glazed window, coving, radiator, built-in wardrobe, light/fan with remote control.
BEDROOM FIVE: 9’4 x 8’5
Rear aspect leaded light sealed unit double glazed window, coving, radiator, TV connection, dimmer switch.
Second Floor:
HALF LANDING:
Side aspect leaded light sealed unit double glazed window, stairs to landing.
BEDROOM ONE: 17’4 (max) x 13’10 extending to 16’3
Triple front aspect PVC double glazed dormer windows, downlighting, eaves storage, access to loft space.
EN-SUITE BATHROOM: 10’5 x 3’7 widening to 5’10
Front aspect PVC double glazed window, plain plaster ceiling, downlighting, extractor fan, chrome heated towel rail, fully tiled walls, corner bath with mixer tap and shower attachment, inset wash hand basin, concealed cistern WC.
Outside:
FRONT GARDEN: Refer to photograph.
REAR GARDEN: Refer to photographs.
REMAINING 2/3 DEEP GARAGE:
Up-and-over door, light & power, boiler, door to utility room.
DRIVEWAY PARKING:
For two cars side-by-side.
Key Facts for Buyers:
EPC: Rating of D (63) with potential of C (73).
Council Tax: Band E
Approx. £3,157 per annum.
What's included
Garden
Parking
TypeDetached house
Living Area166 m²
Bedrooms5
Bathrooms3
HeatingAsk Agent
Location
Map loading soon
Neighborhood data on demand
Nearby essentials will load when this section comes into view.
Listed on
Mortgage calculator
Estimated monthly payment
3.710 €/mo
Down payment10 % · 74.927 €
74.927 €674.339 € loan
Term
Total repayable1.113.007 €
Interest rate4.40 %
Representative estimate · Landomo is not a mortgage broker. · Rates updated April 2026