House for sale
Bassetlaw, Clayworth
5 bedrooms·3 bathrooms
844.841 €
Listed Jun 3, 2026
About this listing
IMPRESSIVE DETACHED VILLAGE RESIDENCE WITH SELF-CONTAINED ANNEXE
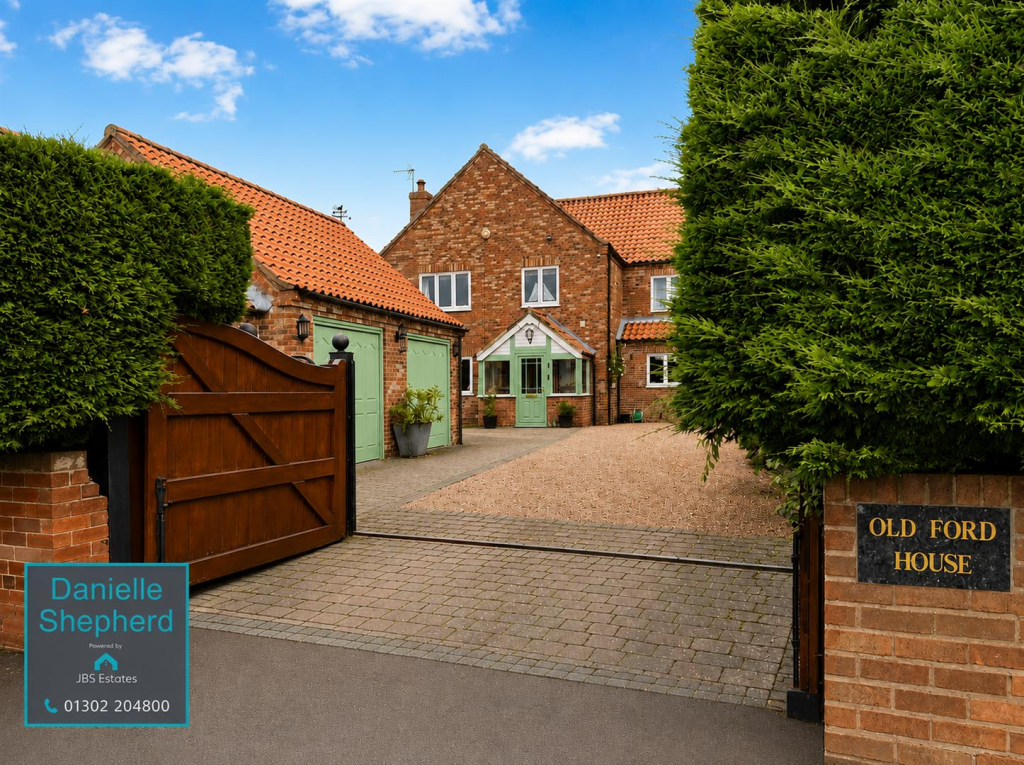
Offered to the market with NO ONWARD CHAIN, this substantial detached family home occupies a private position within the highly desirable village of Clayworth. Combining versatile living accommodation, generous outdoor space and a fully self-contained annexe, the property is ideally suited to modern family life, multi-generational living or those seeking additional work-from-home space. The property is approached via a gated driveway, providing ample off-road parking for multiple vehicles and enhancing the sense of privacy. Complementing the extensive parking provision is a detached double garage with an adjoining workshop, offering excellent storage, hobby space or potential for a variety of practical uses. To the rear, the property enjoys a beautifully landscaped garden offering a high degree of privacy, creating an ideal setting for outdoor entertaining and family enjoyment. Thoughtfully designed and well maintained, the garden features a charming summerhouse, providing a peaceful retreat from which to enjoy the attractive surroundings throughout the year.
The village itself is renowned for its welcoming community atmosphere and attractive rural surroundings. Residents enjoy easy access to the Chesterfield Canal, scenic countryside walks and a selection of local amenities, including a traditional village pub and highly regarded restaurant. Retford is only a short drive away, providing excellent shopping, leisure facilities and a mainline rail connection to London and Edinburgh, while the nearby A1 offers convenient access to the wider road network.
Entrance Hall - A spacious and welcoming reception hall creating an excellent first impression, with staircase rising to the first floor.
Living Room - A generous and inviting reception room centred around a feature brick fireplace incorporating a multi-fuel stove, creating a warm and comfortable living space. Front facing UVPC window.
Dining Room - A versatile reception room currently used as a formal dining area, equally suited as a family room, playroom, snug or additional sitting room. Rear facing UVPC window.
Kitchen Diner - An impressive open-plan kitchen and dining space fitted with an extensive range of units and integrated appliances. Finished with granite worktops, a feature peninsula and a Quooker boiling-water tap, this room provides an ideal hub for family life and entertaining. Stable door leading to the garden.
Garden Room - A bright and airy reception space enjoying views over the rear garden through dual-aspect windows. Featuring a contemporary media wall with inset gas fire and bi-fold doors connecting seamlessly to the kitchen.
Downstairs Wc - Convenient ground floor cloakroom fitted with WC and wash hand basin.
Master Bedroom - A superb main bedroom offering a peaceful retreat, complemented by a walk-in dressing room and a stylish fully tiled en-suite bathroom with walk-in shower.
En Suite - Well-appointed and fully tiled, featuring a walk-in shower, wash hand basin and WC.
Dressing Room - Dedicated dressing area providing excellent storage and organisation space.
Bedroom Two - A spacious double bedroom benefiting from fitted wardrobes and its own modern en-suite shower room.
En Suite Shower Room - Stylishly presented shower room comprising shower enclosure, wash hand basin, WC and dual heated hand towel rail.
Bedroom Three - A bright double bedroom with dual-aspect windows and fitted wardrobes.
Bedroom Four - Another well-proportioned double bedroom enjoying dual-aspect windows and an abundance of natural light.
Bedroom Five / Home Office - A versatile room currently arranged as a home office with full fibre broadband, ideal for remote working, hobbies or occasional guest accommodation.
Family Bathroom - A well-presented family bathroom serving the remaining bedrooms.
Self Contained Annex; - The property benefits from a fully self-contained annexe offering excellent flexibility for a range of uses. It comprises a spacious open-plan living and kitchen area fitted with integrated appliances, granite worktops and ample room for seating and dining, together with a comfortable double bedroom and a well-appointed shower room. Currently used as a home gym, the annexe would equally suit independent living for a family member, guest accommodation or use as a home office, studio or therapy space.
Exterior - The property is approached via secure double gates leading to an extensive private driveway providing ample off-road parking and access to a detached double garage and adjoining workshop. The front garden is enclosed and well-screened by mature trees and hedging, creating a high degree of privacy. To the rear, the beautifully maintained garden is fully enclosed and predominantly laid to lawn with established borders, fruit trees and rose planting. A spacious Indian stone patio provides an ideal entertaining area, complemented by a feature pond, summer house and provision for a hot tub, all combining to create a peaceful and secluded outdoor setting.
What's included
Garden
Garage
Parking
Key Stats
Key Stats
TypeDetached house
Bedrooms5
Bathrooms3
HeatingOil
MunicipalityBassetlaw
Location
Map loading soon
Neighborhood data on demand
Nearby essentials will load when this section comes into view.
Listed on
Mortgage calculator
Estimated monthly payment
4.183 €/mo
Down payment10 % · 84.484 €
84.484 €760.357 € loan
Term
Total repayable1.254.981 €
Interest rate4.40 %
Representative estimate · Landomo is not a mortgage broker. · Rates updated April 2026