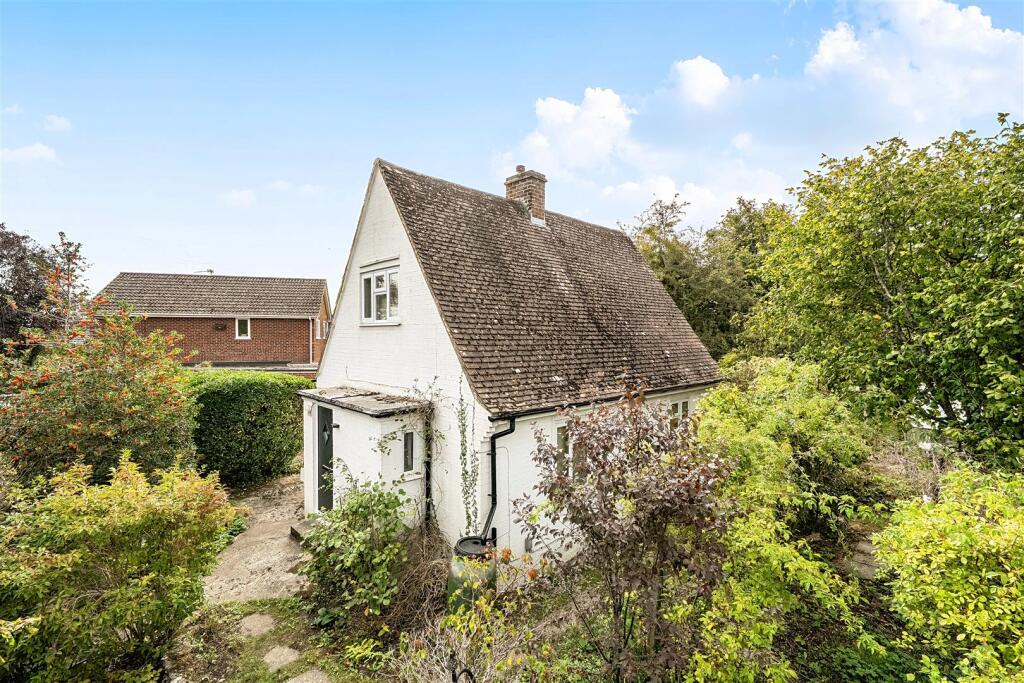
House for sale
Reading, Caversham Park
3 bedrooms·1 bathroom
649.773 €
Listed Sep 28, 2026
About this listing
FANTASTIC POTENTIAL TO EXTEND (STP). Retaining the majority of its generous original plot and having been owned by just two previous owners, this is a rare opportunity to acquire a detached house in this popular location with a substantial garden. The property is set in the popular Micklands estate and offers potential to develop STP. A living room, kitchen and third bedroom comprise the downstairs accommodation, and upstairs there are two double bedrooms. To the side there is a garage and driveway parking. Book a viewing now to appreciate the space available.
Hallway - Small entrance hall, carpeted, with cupboard and door to living room.
Living Room - 5.16 x 3.00 (16'11" x 9'10" ) - Carpeted dual aspect living room, leading to the kitchen and with stairs to first floor.
Kitchen - 3.53 x 2.66 (11'6" x 8'8") - Neat, contemporary kitchen with vinyl tiled floor and ample floor units. Built in under counter fridge, electric oven, hob and extractor, microwave, and sink under the window looking to the side of the property. Doors lead on to shower room and bedroom three.
Shower Room - 2.1 x 1.54 (6'10" x 5'0") - Shower room with carpeted floor and tiled walls. Shower, basin and w/c with frosted window to the side of the property.
Bedroom Three - 2.55 x 2.51 (8'4" x 8'2") - Well proportioned single bedroom, carpeted, with airing cupboard.
Hallway - 4.13 x 1.34 (13'6" x 4'4") - A good sized hallway with double doors on one side and stable door on the other, both leading to the garden.
Utility - 3.15 x 2.54 (10'4" x 8'3") - A very spacious utility room with window overlooking the garden and space for fridge freezer, washing machine and tumble drier.
Landing - Carpeted stairs off living room lead up to small landing with built in wardrobe and doors to bedrooms one and two.
Bedroom One - 3.22 x 3.00 (10'6" x 9'10") - Spacious, carpeted double bedroom facing North East, with small built in wardrobe and eaves storage.
Bedroom Two - 3.22 xc 2.55 (10'6" xc 8'4") - Carpeted double bedroom facing South West, with eaves storage and loft access.
Garden - Large garden surrounding the house with many mature bushes, shrubs and trees. Mostly laid to lawn.
Garage - 5.19 x 2.85 (17'0" x 9'4") - A well proportioned garage that can be accessed via the garden with plenty of storage space, wide enough for a modern car.
What's included
Garden
Garage
Parking
TypeDetached house
Bedrooms3
Bathrooms1
Energy ClassC
HeatingGas Central
Location
Map loading soon
Neighborhood data on demand
Nearby essentials will load when this section comes into view.
Listed on
Mortgage calculator
Estimated monthly payment
3.217 €/mo
Down payment10 % · 64.977 €
64.977 €584.796 € loan
Term
Total repayable965.215 €
Interest rate4.40 %
Representative estimate · Landomo is not a mortgage broker. · Rates updated April 2026