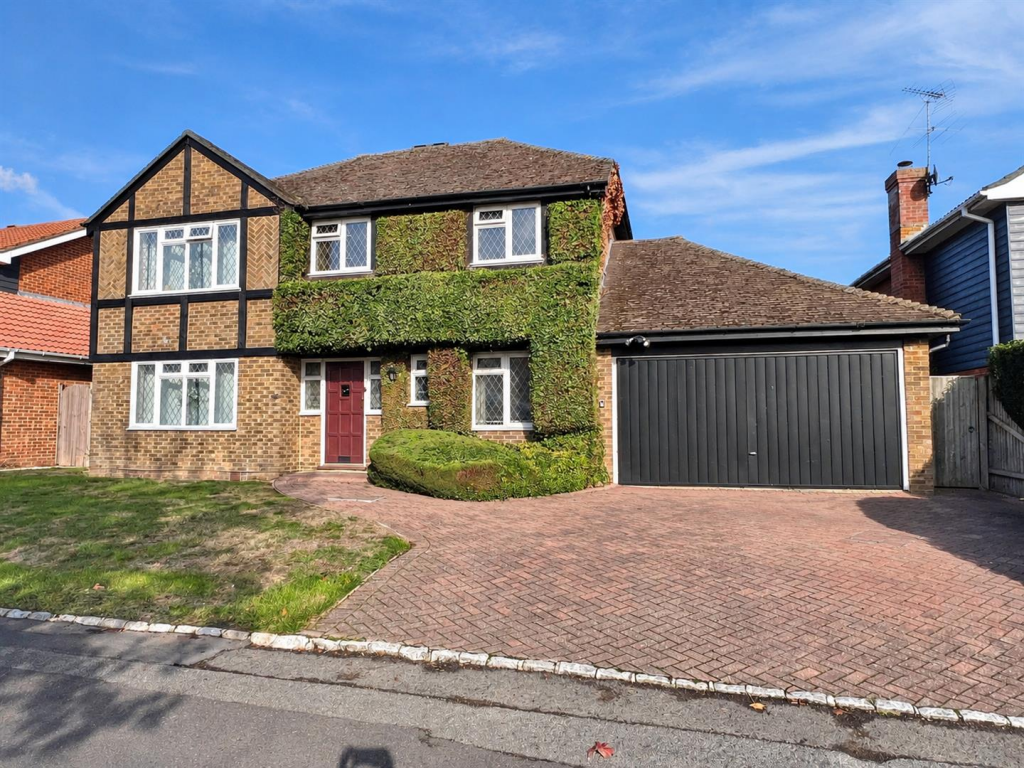
House for sale
Basingstoke and Deane, Chineham
4 bedrooms·2 bathrooms
869.148 €
Listed Nov 2, 2026
About this listing
CHEQUERS are pleased to offer this executive detached home, situated in a no through road in the heart of the popular Chineham development. The property offers generously sized accommodation comprising cloakroom, lounge, dining room, study, kitchen/breakfast room, utility room, games room, four bedrooms, en-suite shower room and family bathroom. Further benefits include ample parking and a generously sized garden.
Reception Hall: - Front door, stairs to first floor, under stairs cupboard, radiator.
Cloakroom: - White suite comprising low level w.c., vanity unit with inset wash hand basin, tiled splashback, heated towel rail.
Lounge: - 7.44m x 3.58m (24'5" x 11'9") - Double aspect, double glazed window, French doors to rear garden, feature fireplace with coal effect gas fire, wall light points, square archway to -
Dining Room: - 2.95m x 2.92m (9'8" x 9'7") - Rear aspect, double glazed window, radiator, square arch to kitchen.
Study: - 2.84m x 2.31m (9'4" x 7'7") - Front aspect, double glazed window, built-in desk with shelving to side, further storage units, radiator.
Kitchen/Breakfast Room: - 4.37m max x 3.99m max (14'4" max x 13'1" max) - Rear aspect, twin double glazed windows, range of eye and base level units, roll edged work surfaces, inset single drainer sink unit with mixer tap, wine rack, eye level display unit, corner shelving, breakfast bar, fitted oven and hob with extractor over, integrated dishwasher, fridge and freezer, spotlights, door to -
Utility Room: - 3.05m x 1.73m (10' x 5'8") - Rear aspect, roll edged work surfaces, single drainer sink unit with cupboard below, appliance space, glazed door to rear garden, door to -
Games Room: - 4.75m x 4.67m (15'7" x 15'4") - Originally the double garage, currently used as a games room, can be converted back to garage if required. Radiator, feature spotlights, storage cupboards, pool table with lighting (available by separate negotiator).
Staircase Gives Access To Landing: - Access to loft space, airing cupboard.
Bedroom One: - 3.99m x 3.71m (13'1" x 12'2") - Front aspect, double glazed window, radiator, spotlights, door to -
En-Suite Shower Room; - Modern white suite comprising walk-in shower cubicle, vanity unit with inset wash hand basin and low level w.c., tiled surrounds, heated towel rail, spotlights.
Bedroom Two: - 4.72m max x 2.54m max (15'6" max x 8'4" max) - Rear aspect, double glazed window, radiator.
Bedroom Three: - 3.68m max x 3.10m max (12'1" max x 10'2" max) - Rear aspect, double glazed window, feature spotlights, radiator.
Bedroom Four: - 2.77m x 2.16m (9'1" x 7'1") - Rear aspect, double glazed window, radiator, spotlights.
Bathroom: - 2.77m max x 2.44m max (9'1" max x 8' max) - Front aspect, double glazed window, modern 4 piece suite comprising shower cubicle, bath with mixer tap and shower attachment, low level w.c., vanity unit with inset wash hand basin, spotlights.
Gardens: - To the front of the property is a lawned garden with shrub borders, block paved driveway parking. To the rear of the property is an enclosed garden, feature patio leading to lawned area with mature shrub and tree borders, garden shed.
Agents Note: - The current owner has converted the double garage to provide a games room - this can easily be converted if required.
The owner will be replacing the double glazing to the front of the property.
Council Tax: - Band F
Money Laundering Regulations: - Intending purchasers will be asked to produce identification documentation at a later stage and we would ask for your co-operation in order that there will be no delay in agreeing the sale.
What's included
Garden
Parking
TypeDetached house
Bedrooms4
Bathrooms2
HeatingAsk Agent
MunicipalityBasingstoke and Deane
Location
Map loading soon
Neighborhood data on demand
Nearby essentials will load when this section comes into view.
Listed on
Mortgage calculator
Estimated monthly payment
4.304 €/mo
Down payment10 % · 86.915 €
86.915 €782.233 € loan
Term
Total repayable1.291.087 €
Interest rate4.40 %
Representative estimate · Landomo is not a mortgage broker. · Rates updated April 2026