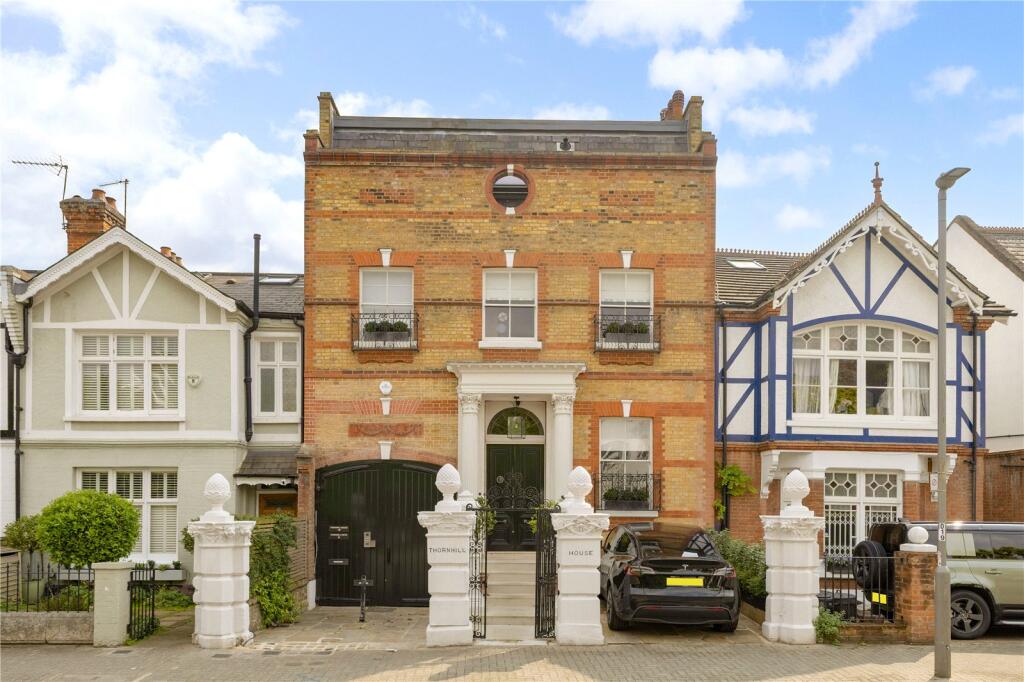
House for sale, 142 m²
London
2 bedrooms·2 bathrooms
1.646.601 €
11.596 €/m²
Listed Sep 28, 2026
About this listing
Charming and immaculate mews house with garage parking.
Description
This charming Mews Development of just six houses is accessed via secure gates which open into the delightful “secret” cobbled courtyard setting.
This utterly delightful property is beautifully and tastefully presented with a lovely mix of contemporary and period styles.
Accommodation is arranged over two floors extending to nearly 1,550 sq ft with planning permission (2024/3555) to extend into the rear loft, creating a third bedroom with its own ensuite.
There is a wonderful large (over 30ft) reception / dining room on the ground floor, which also adjoins the well equipped kitchen as well as a utility room and cloakroom.
The property has two light and airy bedrooms spread across the upper levels, both with fabulous exposed beams and ceiling eaves giving an almost “sailing loft” feel. Both are well served by a smart en suite bathroom and large shower room as well as a walk-in dressing room and cupboards.
Outside, there is space for barbecues and al fresco dining along with a secure underground parking space beneath the Hurlingham School to the rear.
Photographs taken more than six months ago.
Location
Thornhill Mews is situated in Deodar Road, which is one of Putney’s premier riverside roads and is conveniently located for easy access to the shops and Mainline Station (Waterloo) in Putney High Street. The closest underground is Putney Bridge (District Line) which is a pleasant walk across the footbridge located in Deodar Road.
There are sought after schools locally, both state, Church and private, with direct access to the Hurlingham School.
Square Footage: 1,533 sq ft
What's included
Parking
TypeTerraced house
Living Area142 m²
Bedrooms2
Bathrooms2
HeatingAsk Agent
Location
Map loading soon
Neighborhood data on demand
Nearby essentials will load when this section comes into view.
Listed on
Mortgage calculator
Estimated monthly payment
8.153 €/mo
Down payment10 % · 164.660 €
164.660 €1.481.941 € loan
Term
Total repayable2.445.966 €
Interest rate4.40 %
Representative estimate · Landomo is not a mortgage broker. · Rates updated April 2026