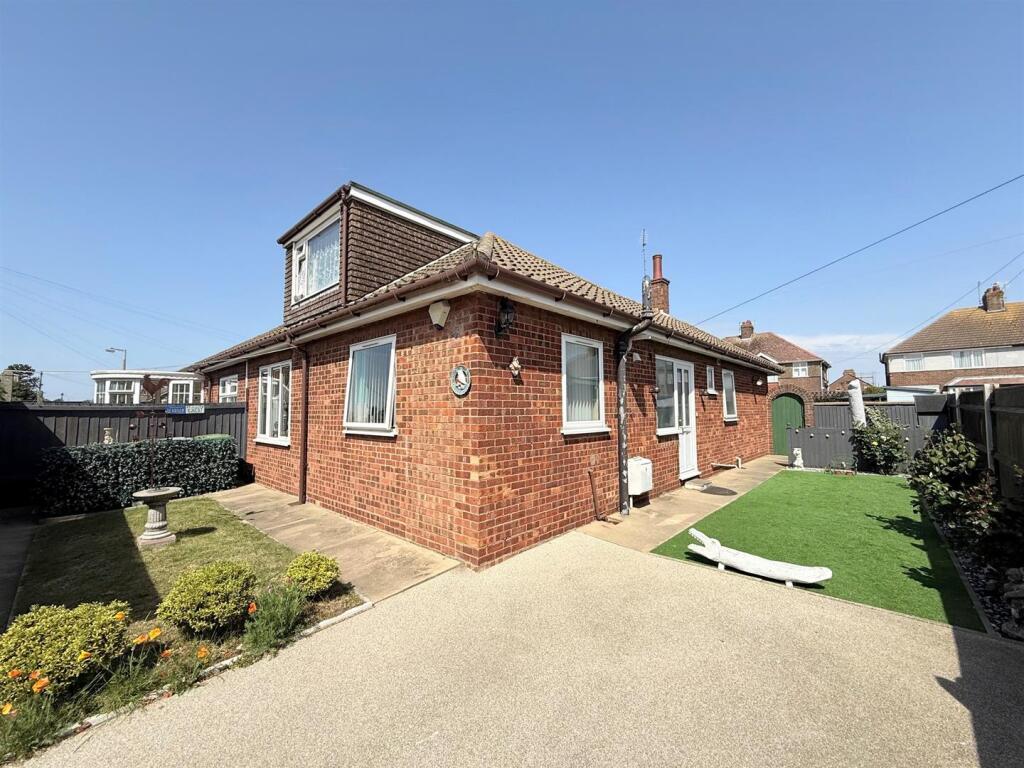
House for sale
Norwich
4 bedrooms·1 bathroom
316.259 €
Listed Jun 3, 2026
About this listing
Aldreds are pleased to offer this superbly presented semi detached chalet style bungalow that would make an ideal family home or equally a retirement property being close to the beach and local amenities. The bungalow has been very well maintained and offers a flexible living space comprising of an spacious entrance hall, living room, fitted kitchen, two ground floor bedrooms and shower room, first floor landing serving two additional double bedrooms one of which has a rear sea view. Outside there is ample parking and access to a single garage with an electric door. The property also has a wrap around low maintenance sun trap garden where all day sunshine can be enjoyed and also benefits from double glazed windows and gas central heating. An early viewing is strongly recommended.
Entrance Hall - 2.88 x 2.78 (9'5" x 9'1") - Spacious entrance with stairs to first floor and under stairs cupboard, frosted double glazed window to front aspect, part double glazed pvc entrance door, radiator, cloaks storage space, door to:
Hallway - Radiator, part double glazed pvc entrance door leading to the rear garden, doors leading off to:
Living Room - 3.65 x 3.23 (11'11" x 10'7") - Plus double glazed bay window to rear aspect and including the chimney breast with a moulded fire surround, radiator, tv point, fitted carpet.
Kitchen - 3.70 x 3.24 (12'1" x 10'7") - Fitted kitchen with wood grain finish wall and matching base units with work surfaces over, one and a half bowl stainless steel sink unit, recess with gas cooker point, part tiled walls, vinyl flooring, space and plumbing for a washing machine, wall mounted gas combination boiler, double aspect double glazed windows to front and side aspects, radiator.
Dining Room/Bedroom 2 - 3.62 x 3.34 (11'10" x 10'11") - Double glazed window to front aspect, radiator, television point.
Bedroom 1 - 3.39 x 3.33 (11'1" x 10'11") - Double glazed window to rear aspect, radiator, television point.
Shower Room - 2.53 x 1.67 (8'3" x 5'5") - Modern shower room with a full width walk in shower with overhead shower fitting, vanity unit with an inset wash basin, low level wc with concealed cistern, chrome towel rail/radiator, extractor fan, two frosted double glazed windows to side aspect, tiled walls and flooring.
First Floor Landing - Access to eaves storage cupboards, additional built in cupboard, doors leading off to:
Bedroom 3 - 3.21 x 2.93 (10'6" x 9'7") - Plus wardrobe cupboard, double glazed dormer window to front aspect, radiator.
Bedroom 4 - 2.94 x 2.23 (9'7" x 7'3") - Double glazed window to rear aspect providing distant sea views, radiator.
Outside - To the front of the property is a driveway for parking leading to the garage with electric roller blind door, power and lighting, additional driveway parking, lawned garden and established borders. The drive and garden extends down the side of the bungalow where there is artificial grass and a screened off suntrap patio seating area to benefit from the afternoon and evening sunshine. A gated access leads in to the main rear garden which is also very low maintenance laid with artificial grass and stone chip borders, inset planting and a pear tree. There is also a very nice summerhouse to relax in.
Tenure - Freehold
Services - Mains water, electric, gas and drainage.
Council Tax - Great Yarmouth Borough Council - Band 'B'
Location - Caister-on-Sea is a popular coastal village approximately 3 miles north of Great Yarmouth * There are a variety of local shops, pubs and restaurants * Post Office * First, Middle and High schools * Golf Course * Regular bus services to Great Yarmouth * Caister also boasts Roman Ruins * a sandy beach and its own Historic Castle.
Directions - From the Yarmouth office head north along the A149 Caister Road, continue past the Yarmouth Stadium, at the roundabout take the right hand exit into Yarmouth Road, continue over the mini roundabout into the High Street, at the next mini roundabout turn right into Beach Road, turn left into Eastern Avenue ad first right into Midland Close.
Y12750/05/26/Cf -
What's included
Garden
Parking
Bedrooms4
Bathrooms1
HeatingAsk Agent
Location
Map loading soon
Neighborhood data on demand
Nearby essentials will load when this section comes into view.
Listed on
Mortgage calculator
Estimated monthly payment
1.566 €/mo
Down payment10 % · 31.626 €
31.626 €284.633 € loan
Term
Total repayable469.791 €
Interest rate4.40 %
Representative estimate · Landomo is not a mortgage broker. · Rates updated April 2026