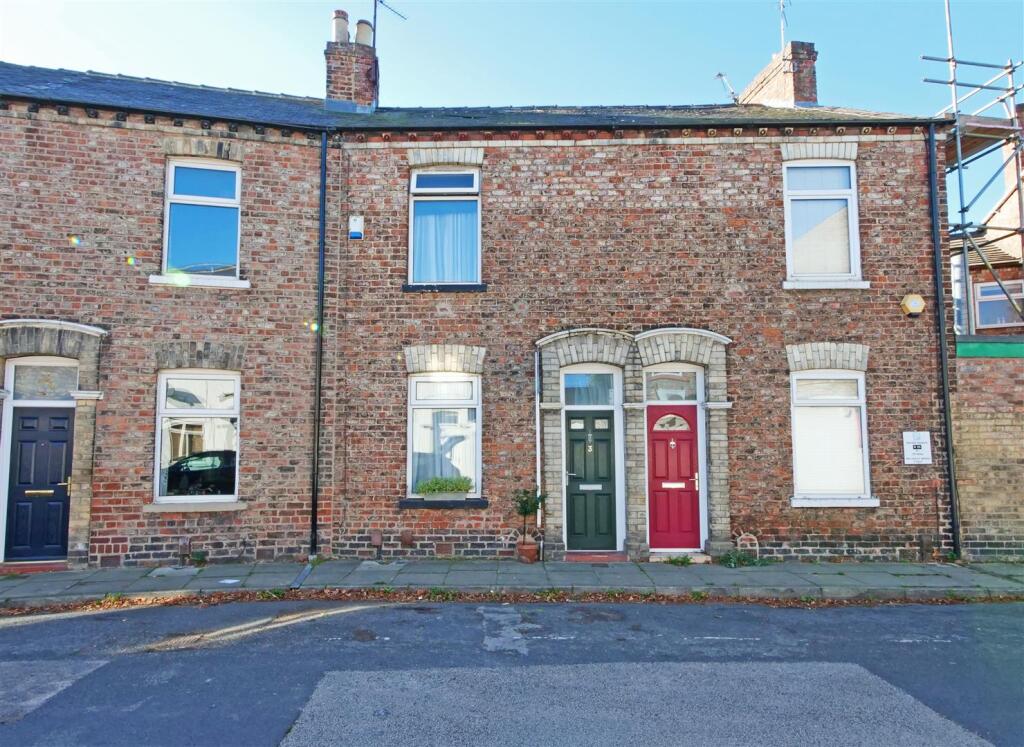
House for sale
York, The Groves, Layerthorpe
2 bedrooms·1 bathroom
260.478 €
Listed Oct 6, 2026
About this listing
Beautifully Presented Two-Bedroom Victorian Terrace on Walpole Street, York. A charming and characterful two-bedroom Victorian terraced home, ideally positioned on the sought-after Walpole Street in York. Combining period features with a versatile contemporary layout, this attractive property offers a wonderful opportunity for those seeking a stylish city home with plenty of character. At the heart of the property is a generous open-plan living and dining room, creating an inviting and sociable space ideal for both relaxing and entertaining. The dining area retains a particularly attractive cast-iron fireplace, providing a striking focal point and a wonderful reminder of the property's Victorian heritage. The ground floor is completed by a useful cloakroom/WC, adding an extra level of convenience. To the first floor are two well-proportioned bedrooms, together with a three piece shower room providing comfortable and versatile accommodation. With its attractive period character, well-balanced accommodation and highly desirable York location, this delightful Victorian terrace offers an appealing combination of charm, practicality and city living. An ideal choice for a first time buyer, professional couple, downsizer or investor.
Entrance Hall - Entrance door, stairs to first floor
Living/Dining Room - 6.60m x 3.00m (21'8 x 9'10) - Living area with window to front, coving, radiators, TV point, power points, under stairs storage. Laminate flooring. Dining area with window to rear, coving, period fireplace, built in shelving and cupboards to alcoves, radiator, power points, under stairs storage. Laminate flooring. Door to
Kitchen - 3.20 x 1.70 (10'5" x 5'6") - Window and door to side, range of wall and base mounted units, inset sink and draining board, tiled splashbacks, space for appliances, power points. Tiled flooring.
Wc - Window to side, space and plumbing for washing machine, power points, low level WC. Tiled flooring.
First Floor Landing - Doors to;
Bedroom 1 - 3.71m x 3.00m (12'2 x 9'10) - Window to front, coving, dado rail, built in wardrobe and cupboard, period fireplace, radiator, power points. Carpet.
Bedroom 2 - 3.71m x 2.01m (12'2 x 6'7) - Window to rear, dado rail, built in wardrobe, radiator, power points. Carpet.
Shower Room - 2.00 x 1.30 (6'6" x 4'3") - Shower cubicle, wall hung sink, low level WC, towel rail/radiator.
Outside - To the rear is a low maintenance paved courtyard with brick boundary wall. On street permit parking is available to the front.
Agents Note - To be able to purchase a property in the United Kingdom all agents have a legal requirement to conduct Identity checks on all customers involved in the transaction to fulfil their obligations under Anti Money Laundering regulations. A charge to carry out these checks will apply. Please ask our branch for further details.
What's included
Terrace
Parking
Fireplace
TypeTerraced house
Bedrooms2
Bathrooms1
HeatingAsk Agent
Location
Map loading soon
Neighborhood data on demand
Nearby essentials will load when this section comes into view.
Mortgage calculator
Estimated monthly payment
1.290 €/mo
Down payment10 % · 26.048 €
26.048 €234.430 € loan
Term
Total repayable386.930 €
Interest rate4.40 %
Representative estimate · Landomo is not a mortgage broker. · Rates updated April 2026