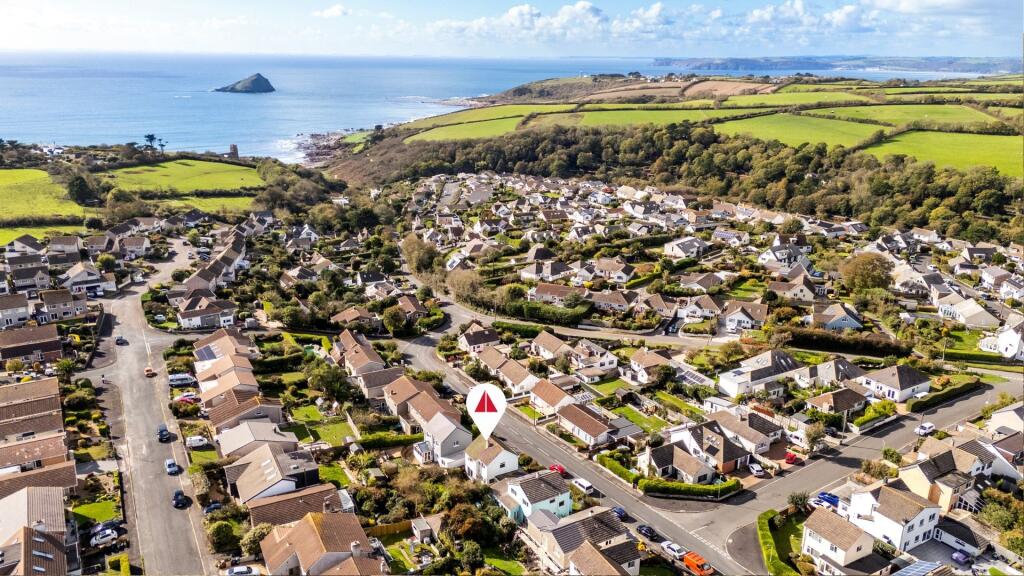
House for sale, 88 m²
South Hams, Langdon Barton, Wembury
3 bedrooms·1 bathroom
508.623 €
5.780 €/m²
Listed Nov 4, 2026
About this listing
The House
Built around 1964 and now offered for sale for the first time, this detached three-bedroom home sits towards the front of its plot to take full advantage of the sea views. Behind the house, a mature garden rises to a broad lawn. Wembury Beach and the South West Coast Path are a short walk away.
The house is in need of modernisation, but its generous windows, well-proportioned rooms and connection to the garden give a new owner plenty to work with. There is also potential to extend, subject to the necessary planning permissions.
Much of daily life centres on the sitting and dining room. Almost 22 feet long, it draws light from three sides and has space for a family dining table and sofas around the fireplace. The side window looks out to sea, while sliding glass doors open directly onto the rear garden. Fitted timber bookshelves give the room much of its mid-century character.
Across the hall, the kitchen and breakfast room has space for a table by the window, with the garden in view. The back door opens at the foot of the stone steps, a handy way in after a day at the beach.
Upstairs, both double bedrooms have windows on two sides. The larger room has fitted wardrobes and overlooks the mature rear garden. In the front double, the side window frames the Mewstone and the open sea, while the front window looks across the village rooftops to the fields beyond. The third bedroom would suit a child or make a useful study. A family bathroom with a shower over the bath and a separate WC complete the first floor.
Gardens and Parking
The rear garden is one of the home’s particular pleasures. Stone steps rise between ferns and ornamental grasses to an open stretch of lawn, with room for children to play and dappled shade beneath the trees. At the far end, a bench looks back across the garden towards the house.
At the front, a low stone wall encloses a smaller lawn bordered by established shrubs. The driveway provides off-road parking and leads to the adjoining garage. At 18 ft 6 in long, with a separate door to the rear garden, the garage is useful for bikes, boards and beach kit.
Life in Wembury
Wembury is a village where the coast can be part of an ordinary day. There is time for a walk on the cliffs after work or an hour exploring the rock pools as the tide falls. From the beach, the South West Coast Path follows the headland, with the Mewstone offshore and the occasional ferry passing further out to sea.
The village has a strong sense of community, with a shop, primary school, pub, church and GP surgery. Plymouth is within easy reach for work, shopping and rail connections to London, making Wembury a practical choice for those who want to live by the sea and stay connected to the city.
Mains electricity, water, gas and drainage.
EPC Rating
Current: D - 68, Potential: C - 75, Rating: D
Council Tax
Band E
Tenure
Freehold
Authority
South Hams District Council, Follaton House, Plymouth Road, Totnes, Devon, TQ9 5HE, Tel:
Fixtures and Fittings
All items in the written text of these particulars are included in the sale. All others are expressly excluded regardless of inclusion in any photographs. Purchasers must satisfy themselves that any equipment included in the sale of the property is in satisfactory order.
Viewing
Strictly by appointment with the sole agents, Marchand Petit, Newton Ferrers Office. Tel: .
What's included
Garden
Garage
TypeDetached house
Living Area88 m²
Bedrooms3
Bathrooms1
HeatingGas
MunicipalitySouth Hams
Location
Map loading soon
Neighborhood data on demand
Nearby essentials will load when this section comes into view.
Listed on
Mortgage calculator
Estimated monthly payment
2.518 €/mo
Down payment10 % · 50.862 €
50.862 €457.761 € loan
Term
Total repayable755.541 €
Interest rate4.40 %
Representative estimate · Landomo is not a mortgage broker. · Rates updated April 2026