House for sale
Stockton-on-Tees
4 bedrooms·2 bathrooms
407.545 €
Listed Sep 16, 2026
About this listing
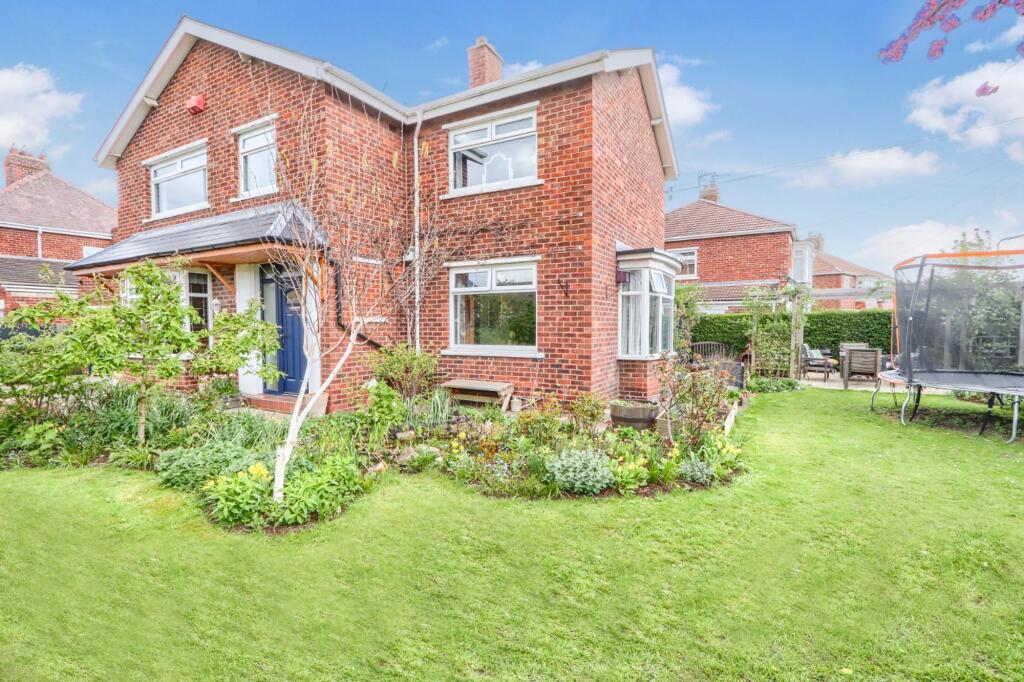
Tucked behind gated frontage and surrounded by mature, private gardens, this is a home that feels instantly different — full of personality, warmth, and the kind of space that adapts effortlessly to modern family life.
Once home to the family of renowned director Sir Ridley Scott, this property carries a quiet sense of heritage while offering a lifestyle that’s all about comfort, creativity and connection.
At the heart of the home lies a stunning bespoke kitchen/diner — a space designed for gathering. From busy weekday breakfasts to long, relaxed dinners with friends, this is where life happens.
Light flows through into the adjoining living spaces, creating a natural rhythm to the home — places to come together, and places to unwind.
Step outside and the lifestyle continues. The wraparound gardens offer pockets of calm throughout the day — morning coffee under the pergola, children playing on the lawn, or summer evenings spent entertaining in complete privacy.
With multiple reception areas and generous bedrooms, this is a home designed to evolve with you — whether that’s growing families, working from home, or simply having the space to breathe.
A beautifully appointed ground floor shower room adds practicality and flexibility, ideal for guests or busy households.
There’s a real sense of authenticity here. As you step through the entrance, the original parquet flooring offers a nod to the home’s heritage — a feature full of charm and ready to be brought back to its full glory.
Upstairs, the layout is already in place, with scope remaining to complete the finishing touches to the landing and family bathroom — giving buyers the opportunity to personalise these spaces to their own taste and style, rather than compromise on someone else’s vision.
Positioned in the ever-popular Fairfield area, the property is perfectly placed for families — just a short walk from well-regarded schools, colleges and local amenities, making day-to-day life refreshingly convenient.
EPC Rating: D
Storm Porch
Newly installed composite entrance door with sidelight.
Entrance Hall
With under stairs cupboard, double glazed window to the rear aspect and half Parquet flooring.
Open Plan Kitchen/Diner/Family Room
2.41m x 4.24m
4.24m x 2.41m to kitchen area plus breakfast kitchen area 4.6m x 3.89m into bay
Recently installed bespoke kitchen by MJ Interiors and incorporates a rangemaster stove with overhead hood, integrated full height fridge, integrated freezer, integrated dishwasher, breakfast bar, LVT herringbone style flooring, double glazed bay window to the front aspect and double glazed window to the rear aspect. Kitchen features include an antique style smoked mirror shelving unit, and Quartz worktops and splashbacks.
Lounge
4.2m x 5.05m
into bay
With double glazed window to the front and rear aspects and radiator.
Shower Room
Bespoke shower room installed by Creative Installations featuring gold detailing, double shower enclosure with drench style shower, wash hand basin, low level WC, feature tiled walls and floor, antique style radiator towel rail and double glazed window to the rear aspect.
Rear Lobby
With laminate flooring, double glazed window and door to the rear aspect, courtesy door to the garage, fitted sink unit and built-in utility cupboard.
Store/Hobby Room/Gym
With double glazed window to the front aspect.
Landing
With double glazed window to the rear aspect.
Master Bedroom
3.53m x 5.05m
With windows to the front and rear aspect and radiator.
Bedroom Two
2.9m x 3.86m
With double glazed window to the front aspect and radiator.
Bedroom Three
2.64m x 3.25m
With double glazed window to the front aspect and radiator.
Bedroom Four
1.93m x 3.35m
With double glazed window to the side aspect and radiator.
Buyers Identification Check(s)
Should a purchaser(s) have an offer accepted on a property marketed by Michael Poole Estate Agents they will need to undertake an identification check. This is done to meet our obligation under Anti Money Laundering Regulations (AML) and is a legal requirement. We use a third party service to verify your identity; this is not a credit check and will have no effect on credit history. The cost of these checks is £36 inc. VAT per buyer, which is paid in advance, when an offer is agreed and prior to a sales memorandum being issued. This charge is non-refundable.
What's included
Garden
Parking
Key Stats
Key Stats
TypeDetached house
Bedrooms4
Bathrooms2
Energy ClassD
HeatingAsk Agent
Location
Map loading soon
Neighborhood data on demand
Nearby essentials will load when this section comes into view.
Listed on
Mortgage calculator
Estimated monthly payment
2.018 €/mo
Down payment10 % · 40.755 €
40.755 €366.790 € loan
Term
Total repayable605.392 €
Interest rate4.40 %
Representative estimate · Landomo is not a mortgage broker. · Rates updated April 2026