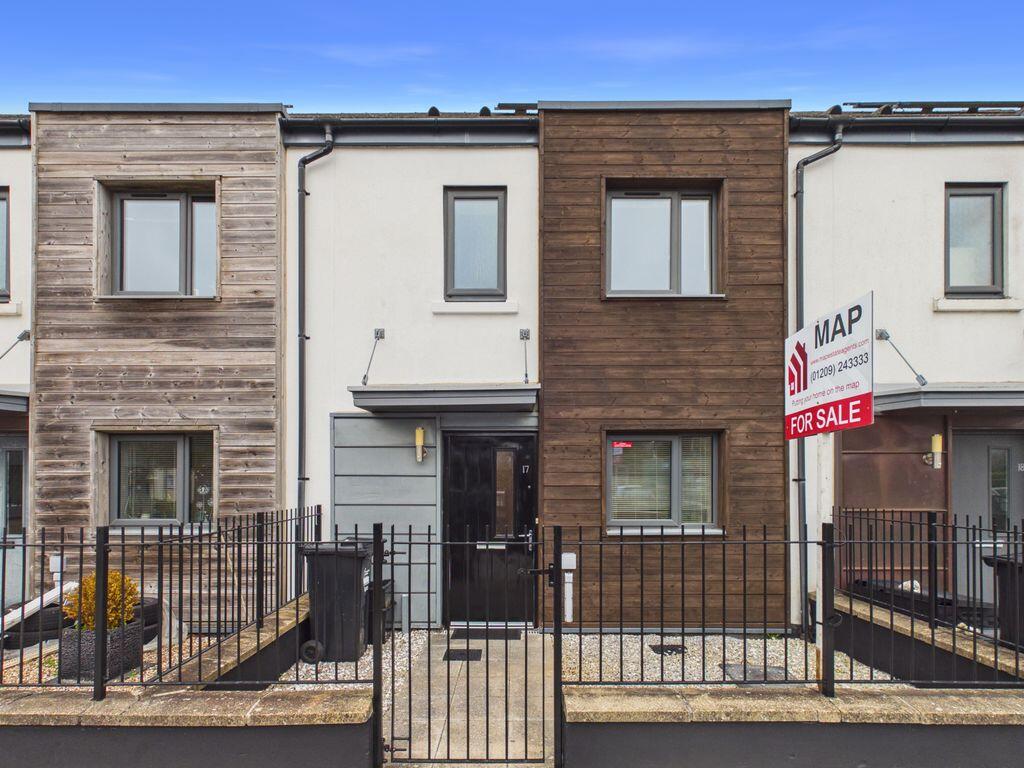
House for sale
Truro, Carn Brea
3 bedrooms·1 bathroom
271.345 €
Listed Oct 8, 2026
About this listing
Offered for sale with no onward chain, this modern mid-terraced family home is located within the popular Heartlands development in Pool.
Offering modern contemporary living, the property would make an ideal purchase for a family looking to be in close proximity to Camborne and Redruth as well as the main A30 trunk road. Benefitting from uPVC triple and double glazed windows and doors, plus a gas fired central heating system with solar panels. The accommodation to the ground floor comprises of a cloakroom, a fitted kitchen and an archway leading through to the lounge/diner. On the first floor are three bedrooms and a family bathroom.
Externally to the rear is an enclosed garden with decking as well as an allocated parking space whilst the property is set back from the pavement by a wrought iron fence with low maintenance gravelled gardens.
Heartlands forms part of the World Mining Heritage Site which amounts to approximately nineteen acres with access for the public to enjoy its parks and garden.
Nearby, there are also out-of-town shopping outlets, schooling for all ages and Carn Brea Leisure Centre is only a short distance away. The town of Camborne offers a wide variety of shops and amenities along with a mainline Railway Station to Truro and onto London Paddington and the north of England. Due to the locality of Pool, it is ideally situated for accessing the main A30 trunk road making commuting to other parts of the county and beyond that much easier.
The rugged north coast with its famed surfing beaches, such as Perranporth, Porthtowan and Portreath, are a short distance away whilst for those who enjoy sailing, the main Maritime town of Falmouth is also within a reasonable travelling distance.
Truro, being the main centre of the county for business and commerce, lies approximately ten miles distant and with its cobbled streets and Georgian architecture, it is a popular destination for visitors and locals to explore this small city.
ACCOMMODATION COMPRISES
Composite double glazed door opening to:-
ENTRANCE VESTIBULE
Turning staircase to the first floor. Laminate flooring, radiator and meter cupboard. Doors open off to:-
CLOAKROOM
Pedestal wash hand basin, close coupled WC and radiator. Vinyl flooring.
KITCHEN
12' 8'' x 7' 1'' (3.86m x 2.16m) plus recess
Triple glazed window to the front. Refurbished with a range of eye level and base units having adjoining square edge working surfaces and incorporating a stainless steel one and a half bowl sink unit with mixer tap. Built-in stainless steel oven with four-ring gas hob and stainless steel hood over. Breakfast bar, space and plumbing for an automatic washing machine and laminate flooring. Open squared access to:-
LOUNGE/DINER
15' 6'' x 13' 6'' (4.72m x 4.11m)
uPVC triple glazed window to the rear and uPVC double glazed French doors opening onto the rear decked area. Two radiators, under stairs storage cupboard and laminate flooring.
FIRST FLOOR LANDING
A central landing with access to loft space and with a deep walk-in cupboard housing a 'Baxi' combination gas boiler. Radiator. Doors open off to:-
BEDROOM ONE
12' 9'' x 8' 1'' (3.88m x 2.46m)
uPVC triple glazed window to the front enjoying an outlook over a public open space. Radiator.
BATHROOM
uPVC triple glazed window to the front. Fitted with a contemporary style suite consisting of a close coupled WC, pedestal wash hand basin and panelled bath with plumbed shower over. Extensive ceramic tiling to walls, radiator and vinyl flooring.
BEDROOM TWO
13' 7'' x 8' 2'' (4.14m x 2.49m)
uPVC triple glazed window to the rear. Radiator.
BEDROOM THREE
8' 3'' x 6' 11'' (2.51m x 2.11m)
uPVC triple glazed window to the rear. Radiator.
OUTSIDE FRONT
To the front, the property is set back from the pavement by dwarf railings with the garden area being gravelled to ease maintenance.
REAR
Accessed from the lounge is a raised decked veranda ideal for sitting out on summer evenings and steps lead down to the main garden which incorporates a generous patio with the remainder being lawned. The rear garden is enclosed making it secure for those with younger children and pets. A pedestrian gateway leads out to an allocated parking space.
SERVICES
Mains water (metered), mains drainage, mains electricity and mains gas.
AGENT'S NOTE
The Council Tax Band for this property is Band 'B'.
Please note that in common with most modern developments, there is an annual service charge of approximately £180.00 towards the maintenance cost for the communal areas within the development which includes grass cutting and lighting.
DIRECTIONS
Driving from Redruth towards Camborne, up the centre of Pool, there is a staggered roundabout, continue straight ahead and virtually opposite the Cornwall College Campus on the right-hand side, turn left into Robinsons Avenue and then, take the second left into Fordh an Bal where the property will be identified on the left-hand side by a 'For Sale' board. If using What3words: professed.signal.topmost
What's included
Terrace
Garden
Parking
TypeTerraced house
Bedrooms3
Bathrooms1
HeatingAsk Agent
Location
Map loading soon
Neighborhood data on demand
Nearby essentials will load when this section comes into view.
Listed on
Mortgage calculator
Estimated monthly payment
1.344 €/mo
Down payment10 % · 27.135 €
27.135 €244.210 € loan
Term
Total repayable403.072 €
Interest rate4.40 %
Representative estimate · Landomo is not a mortgage broker. · Rates updated April 2026